
25378 W Park Court Lake Villa, IL 60046
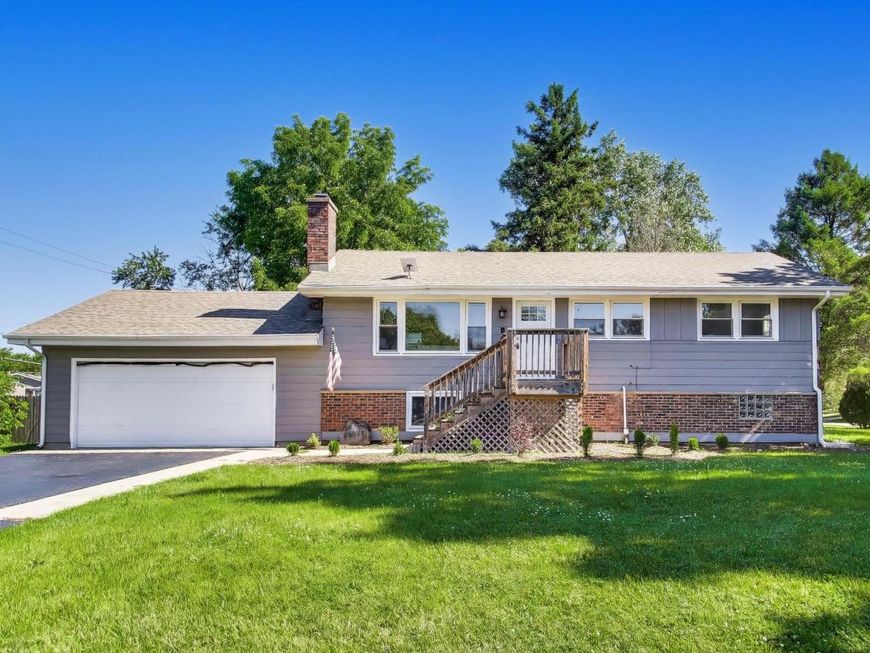
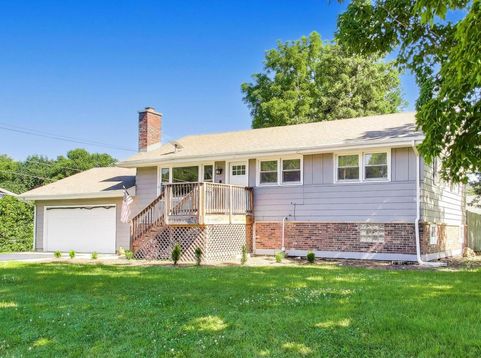
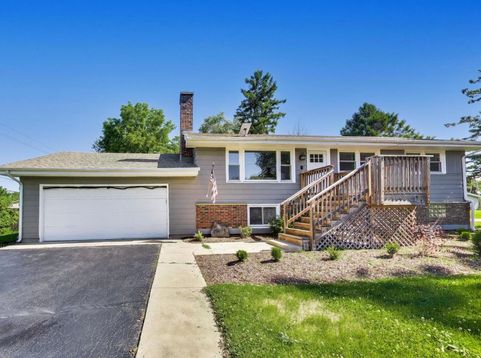
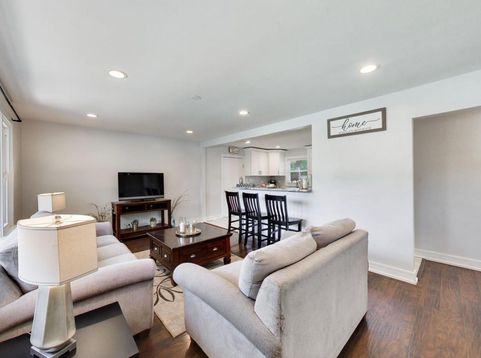
Welcome to this beautifully maintained 4-bedroom, 2-bath home nestled in the highly sought-after Fox Lake Hills community, one of Lake County's hidden gems located within the renowned Chain O'Lakes region. Perfectly positioned on a corner lot, this spacious raised ranch offers the ideal combination of comfortable living, functional design, and an incredible lifestyle surrounded by nature and water recreation. From the moment you arrive, you'll appreciate the pride of ownership and inviting curb appeal that make this property stand out. Step inside to discover a bright and open floor plan designed for both everyday living and entertaining. The heart of the home is the beautifully appointed kitchen featuring granite countertops, a large two-tier island with breakfast bar seating, abundant cabinetry with soft-close drawers, attractive glass tile backsplash, stainless steel appliances, and ample workspace for meal preparation and gatherings. The kitchen flows seamlessly into the dining and living areas, creating an open and welcoming atmosphere filled with natural light. The main level offers comfortable bedroom accommodations and thoughtfully designed living spaces that make the home feel both spacious and functional. The finished lower level significantly expands the living area and provides exceptional flexibility for today's lifestyle. Whether used as a family room, recreation area, media room, home office, fitness space, or guest quarters, the lower level delivers endless possibilities. The fourth bedroom and full bathroom on this level create additional opportunities for multi-generational living, guests, or private workspace needs. Outdoor living is equally impressive. Step outside to the concrete patio and enjoy the fully fenced backyard, offering the perfect setting for summer barbecues, entertaining friends and family, gardening, or simply relaxing and enjoying the peaceful surroundings. The corner lot location provides additional space and enhances the overall sense of privacy and openness. What truly sets this property apart is its access to the incredible Fox Lake Hills lifestyle. Residents enjoy lake rights and access to the Chain O'Lakes, one of Illinois' premier recreational destinations. Whether you enjoy boating, fishing, kayaking, paddleboarding, or simply spending time on the water, this community provides opportunities to enjoy lake living throughout the year. The neighborhood features multiple parks, beach access, boat launches, boat slips, a pavilion, tennis courts, pickleball courts, basketball courts, and numerous community gathering spaces that create an active and welcoming environment. John Rule Memorial Park is located nearby and offers additional recreational opportunities, while the surrounding area provides access to forest preserves, nature trails, hiking opportunities, and abundant outdoor activities. Residents also enjoy convenient proximity to Metra commuter service, major transportation routes, shop

Baird & Warner Michael Beaver Agent Cell: 773.368.1969 Email
Property Details
Amenities
Feature Descriptions
Room Information
Schools
Disclaimer: The accuracy of all information regardless of source, including but not limited to square footage and lot size, is deemed reliable but not guaranteed nor warranted and should be personally verified through personal inspection by and/or with the appropriate professionals.
Location
See details and scored characteristics about this location.



Listing Office: eXp Realty
Listing Office Phone: 888-574-9405

Member Participants (and their affiliated licensees, if applicable) shall indicate on their websites that IDX information is provided exclusively for consumers’ personal non-commercial use, that it may not be used for any purpose other than to identify prospective properties consumers may be interested in purchasing, that the data is deemed reliable but is not guaranteed by MLS GRID, and that the use of the MLS GRID Data may be subject to an end user license agreement prescribed by the Member Participant’s applicable MLS if any and as amended from time to time. MLS GRID may, at its discretion, require use of other disclaimers as necessary to protect Member Participant, and/or their MLS from liability.
Based on information submitted to the MLS GRID. All data is obtained from various sources and may not have been verified by broker or MLS GRID. Supplied Open House Information is subject to change without notice. All information should be independently reviewed and verified for accuracy. Properties may or may not be listed by the office/agent presenting the information.
Select a format below, new window will open and will prompt you to print.


AWARD WINNING SERVICES

GLOBAL REACH & HOME INSURANCE



WEBSITE AWARDS


Market Report
Sign up today to stay updated on what’s happening in your local real estate market.
