
2538 Willow Avenue Woodridge, IL 60517
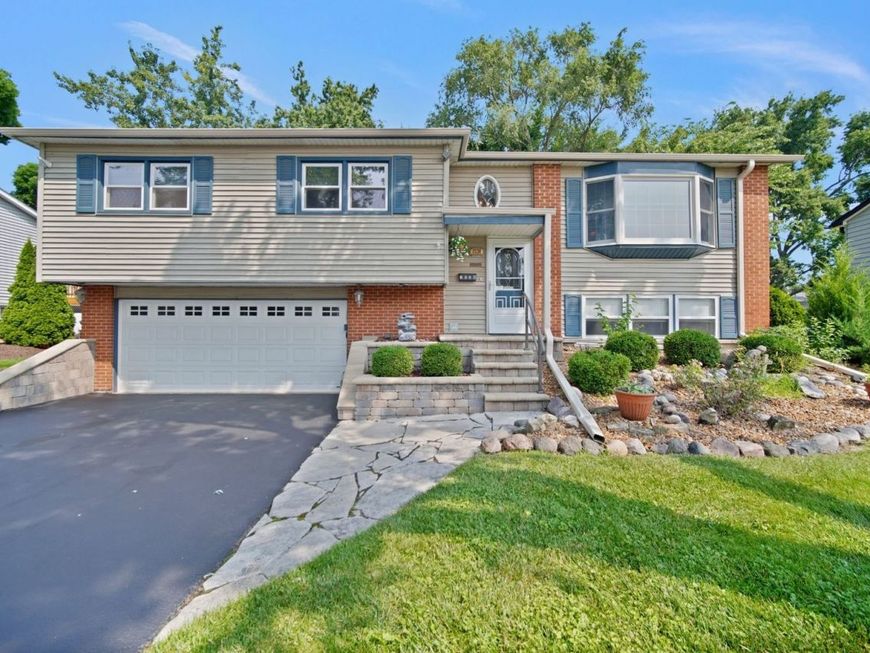
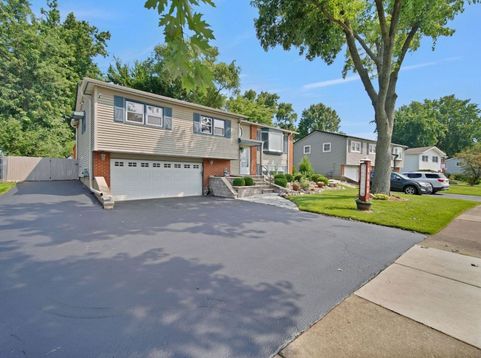
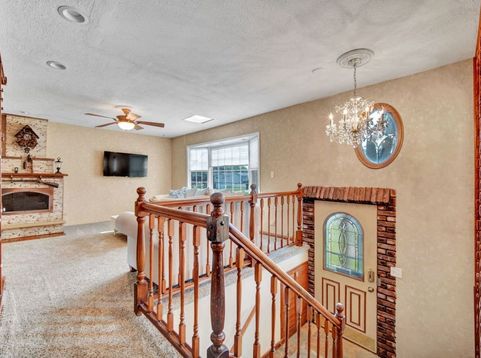
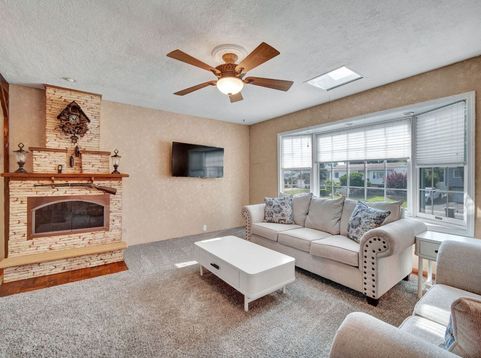
First time on the market! Meticulously maintained bi-level home with a spacious sunroom addition in Woodridge's Highlands Subdivision. Beautiful landscaping surrounds this inviting property with stunning curb appeal. The bright main level features a family room with bay windows, a skylight, and a fireplace with stone accent detail. The kitchen offers a movable island, stainless steel appliances, built-ins, pantry cabinet, and a skylight with a motorized opening hatch. The adjacent dining room opens to the impressive living room addition, which expands the home by over 330 square feet. This inviting space features a fireplace with stone accent wall, vaulted ceiling with cedar-planking and beam, recessed lighting, skylights, and direct access to the expansive rear deck and covered gazebo. The remodeled main-level full bath features a new shower surround, glass door, toilet, vanity, and flooring. The expanded primary bedroom offers cedar accents, two closets, and an ensuite half bath. The lower level provides additional living space with luxury vinyl flooring, storage areas, and an impressive 22x15 shop/hobby space with abundant electrical, utility sink, and direct exterior access to the backyard. The oversized garage offers multiple storage options, while an additional parking pad provides space for RV or boat storage. Notable updates include a sealed driveway (2026), new roof and skylights (2023), washer and dryer (2022), dishwasher (2021), front porch improvements and new landscaping brick (2021), and furnace and A/C approximately 2020. Conveniently located within walking distance of Thomas Jefferson Junior High School and with easy access to the I-355 expressway. A unique and exceptionally well-maintained home with space, character, and flexibility rarely found in a bi-level. Schedule your showing today!

Baird & Warner Michael Beaver Agent Cell: 773.368.1969 Email
Property Details
Amenities
Feature Descriptions
Room Information
Schools
Disclaimer: The accuracy of all information regardless of source, including but not limited to square footage and lot size, is deemed reliable but not guaranteed nor warranted and should be personally verified through personal inspection by and/or with the appropriate professionals.
Location
See details and scored characteristics about this location.



Listing Office: RE/MAX Premier
Listing Office Phone: 708-246-6300

Member Participants (and their affiliated licensees, if applicable) shall indicate on their websites that IDX information is provided exclusively for consumers’ personal non-commercial use, that it may not be used for any purpose other than to identify prospective properties consumers may be interested in purchasing, that the data is deemed reliable but is not guaranteed by MLS GRID, and that the use of the MLS GRID Data may be subject to an end user license agreement prescribed by the Member Participant’s applicable MLS if any and as amended from time to time. MLS GRID may, at its discretion, require use of other disclaimers as necessary to protect Member Participant, and/or their MLS from liability.
Based on information submitted to the MLS GRID. All data is obtained from various sources and may not have been verified by broker or MLS GRID. Supplied Open House Information is subject to change without notice. All information should be independently reviewed and verified for accuracy. Properties may or may not be listed by the office/agent presenting the information.
Select a format below, new window will open and will prompt you to print.


AWARD WINNING SERVICES

GLOBAL REACH & HOME INSURANCE



WEBSITE AWARDS


Market Report
Sign up today to stay updated on what’s happening in your local real estate market.
