
25424 N 1750 East Road Hudson, IL 61748
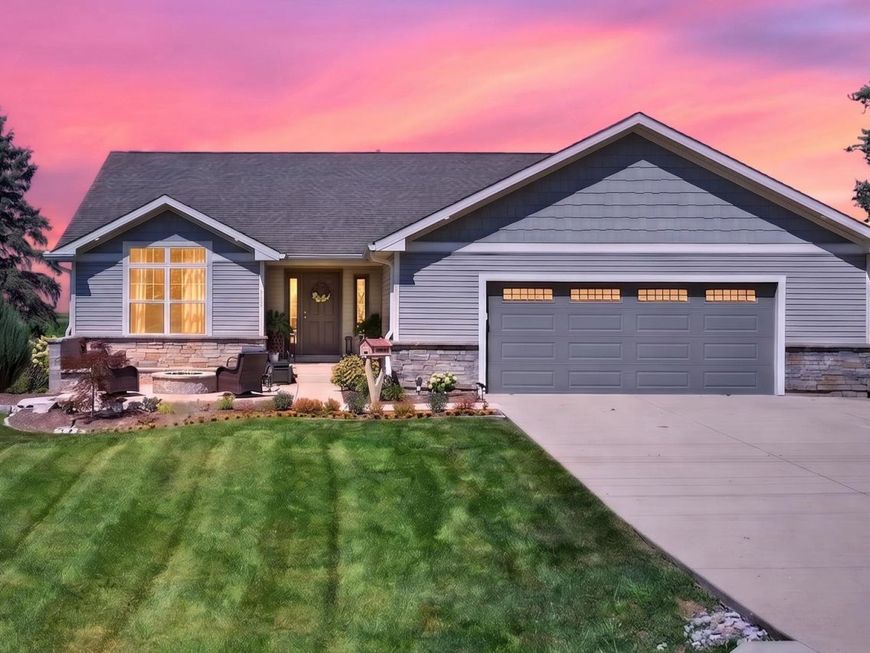
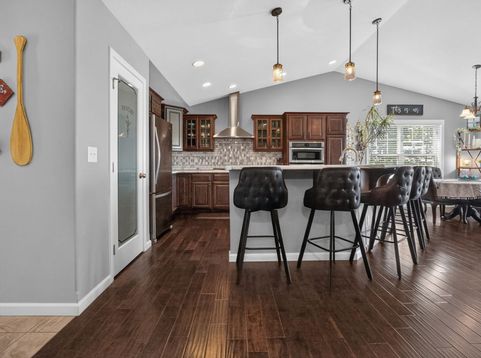
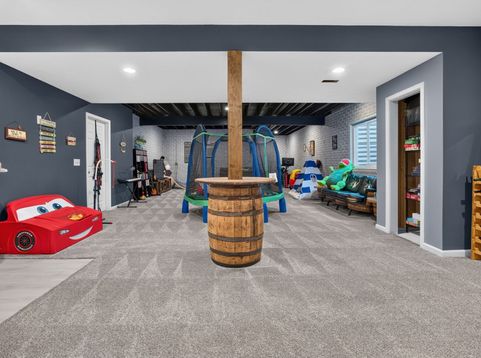
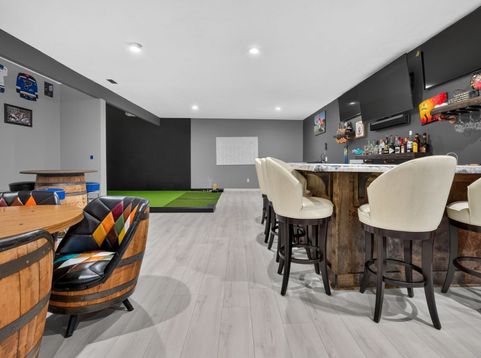
What if every day felt a little more like a getaway? Built in 2015 on the west side of Lake Bloomington, this beautifully maintained ranch offers the perfect balance of modern comfort and the lifestyle that makes this community so special. Here, weekends are spent on the water, evenings often end at Green Gables, and a simple golf cart ride through the neighborhood is enough to remind you why so many people love living at the lake. From the beautifully landscaped limestone front patio, you'll enjoy views of Lake Bloomington while relaxing beside the peaceful water feature. Out back, the scenery changes completely as wide open country views and unforgettable sunsets become part of your everyday routine. Whether you're hosting friends beneath the pergola, grilling on the deck, or simply unwinding after a day on the lake, you'll quickly realize this is where memories are made. Inside, the open floor plan was designed to bring people together. Hardwood floors flow throughout most of the main level while the spacious kitchen features a gas cooktop, built in oven, walk in pantry, pendant lighting, and generous workspace. The kitchen opens effortlessly to the dining area and living room, creating a natural gathering place for holidays, game days, and everyday life. The private primary suite offers a spacious walk in closet and ensuite bath, while two additional bedrooms and a dedicated office provide flexibility for family, guests, or working from home. Downstairs, you'll find even more space to enjoy with a large family room, custom bar, golf simulator area, and a finished room with an egress window that could serve as a home office, workout room, hobby space, or future expansion. Generous storage areas and a large storage shed provide plenty of room for lake toys, fishing gear, tools, and everything that comes with an active lifestyle. This home offers more than beautiful finishes and thoughtful design. It offers a chance to become part of one of Central Illinois' most unique communities, where neighbors wave as they pass, the lake is always just moments away, and every season brings another reason to get outside and enjoy where you live. Life is simply a little different at Lake Bloomington. And that's exactly what makes it so special.

Baird & Warner Michael Beaver Agent Cell: 773.368.1969 Email
Property Details
Amenities
Feature Descriptions
Room Information
Schools
Disclaimer: The accuracy of all information regardless of source, including but not limited to square footage and lot size, is deemed reliable but not guaranteed nor warranted and should be personally verified through personal inspection by and/or with the appropriate professionals.
Location
See details and scored characteristics about this location.



Listing Office: RE/MAX Rising
Listing Office Phone: 309-340-1000

Member Participants (and their affiliated licensees, if applicable) shall indicate on their websites that IDX information is provided exclusively for consumers’ personal non-commercial use, that it may not be used for any purpose other than to identify prospective properties consumers may be interested in purchasing, that the data is deemed reliable but is not guaranteed by MLS GRID, and that the use of the MLS GRID Data may be subject to an end user license agreement prescribed by the Member Participant’s applicable MLS if any and as amended from time to time. MLS GRID may, at its discretion, require use of other disclaimers as necessary to protect Member Participant, and/or their MLS from liability.
Based on information submitted to the MLS GRID. All data is obtained from various sources and may not have been verified by broker or MLS GRID. Supplied Open House Information is subject to change without notice. All information should be independently reviewed and verified for accuracy. Properties may or may not be listed by the office/agent presenting the information.
Select a format below, new window will open and will prompt you to print.


AWARD WINNING SERVICES

GLOBAL REACH & HOME INSURANCE



WEBSITE AWARDS


Market Report
Sign up today to stay updated on what’s happening in your local real estate market.
