
2605 Arlingdale Drive Palatine, IL 60067
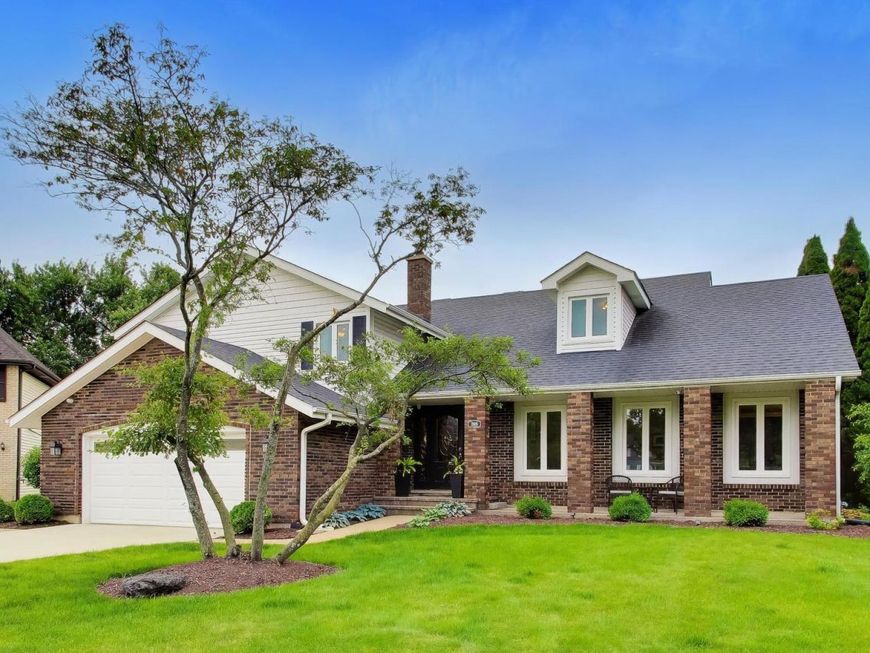
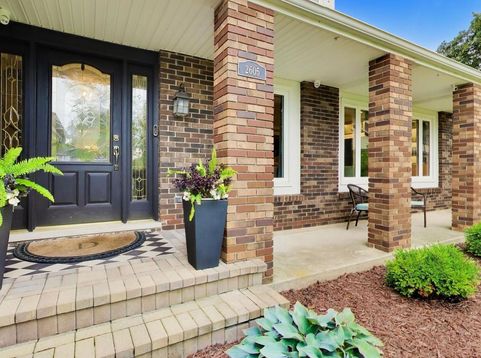
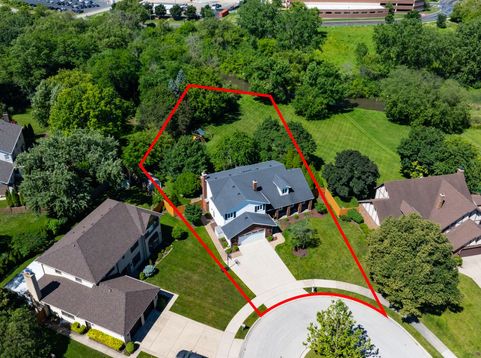
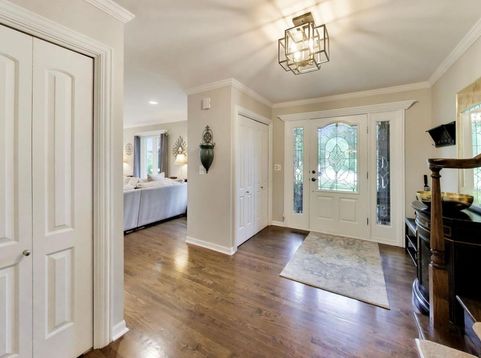
Nestled on over a half-acre lot in a peaceful cul-de-sac, this stunning home is truly one you don't want to miss. Step into the inviting foyer and be greeted by beautiful hardwood floors that flow throughout the main level, enhancing the warm and welcoming atmosphere. The spacious living room boasts an abundance of windows flooding the space with natural light, complemented by a custom built-in wall of cabinets that adds both elegance and functionality. The formal dining room provides the perfect setting for entertaining guests, seamlessly flowing from the living room. At the heart of this home is the expansive chef's kitchen, featuring endless cabinetry, a large island with extra bar seating, generous storage, and not one but two sinks-ideal for culinary enthusiasts. Vaulted ceilings with skylights, space for an eat-in kitchen table, and a dedicated desk area make this kitchen as practical as it is impressive. The open concept layout provides direct access to the family room with a gas fireplace and built-ins. Conveniently located off the garage is a mudroom/drop zone, perfect for staying organized. Step outside to your private backyard oasis, complete with a large deck and brick patio surrounded by lush greenery for ultimate privacy and endless outdoor enjoyment. Upstairs, discover three spacious bedrooms and a full bathroom featuring a double vanity. The luxurious primary suite occupies its own level, offering two organized walk-in closets and a private bath with a double vanity and jacuzzi tub/shower-a true sanctuary to unwind. The finished basement adds even more living space, including a recreational area perfect for guests, plus a built-in sauna room and full shower for relaxation and convenience. Additional updates include AC (2014), furnace (2013), concrete driveway (2020), and a whole house generator (2021). Ideally situated close to Harper College, with easy access to Rt 53 and Rt 90, and near Schaumburg's Woodfield Mall, restaurants, and nightlife. Commuters will appreciate access to Metra at both downtown Palatine and Arlington Park stations.

Baird & Warner Michael Beaver Agent Cell: 773.368.1969 Email
Property Details
Amenities
Feature Descriptions
Room Information
Schools
Disclaimer: The accuracy of all information regardless of source, including but not limited to square footage and lot size, is deemed reliable but not guaranteed nor warranted and should be personally verified through personal inspection by and/or with the appropriate professionals.
Location
See details and scored characteristics about this location.



Listing Office: @properties Christie's International Real Estate
Listing Office Phone: 847-797-0200

Member Participants (and their affiliated licensees, if applicable) shall indicate on their websites that IDX information is provided exclusively for consumers’ personal non-commercial use, that it may not be used for any purpose other than to identify prospective properties consumers may be interested in purchasing, that the data is deemed reliable but is not guaranteed by MLS GRID, and that the use of the MLS GRID Data may be subject to an end user license agreement prescribed by the Member Participant’s applicable MLS if any and as amended from time to time. MLS GRID may, at its discretion, require use of other disclaimers as necessary to protect Member Participant, and/or their MLS from liability.
Based on information submitted to the MLS GRID. All data is obtained from various sources and may not have been verified by broker or MLS GRID. Supplied Open House Information is subject to change without notice. All information should be independently reviewed and verified for accuracy. Properties may or may not be listed by the office/agent presenting the information.
Select a format below, new window will open and will prompt you to print.


AWARD WINNING SERVICES

GLOBAL REACH & HOME INSURANCE



WEBSITE AWARDS


Market Report
Sign up today to stay updated on what’s happening in your local real estate market.
