
2635 N 73rd Avenue Elmwood Park, IL 60707
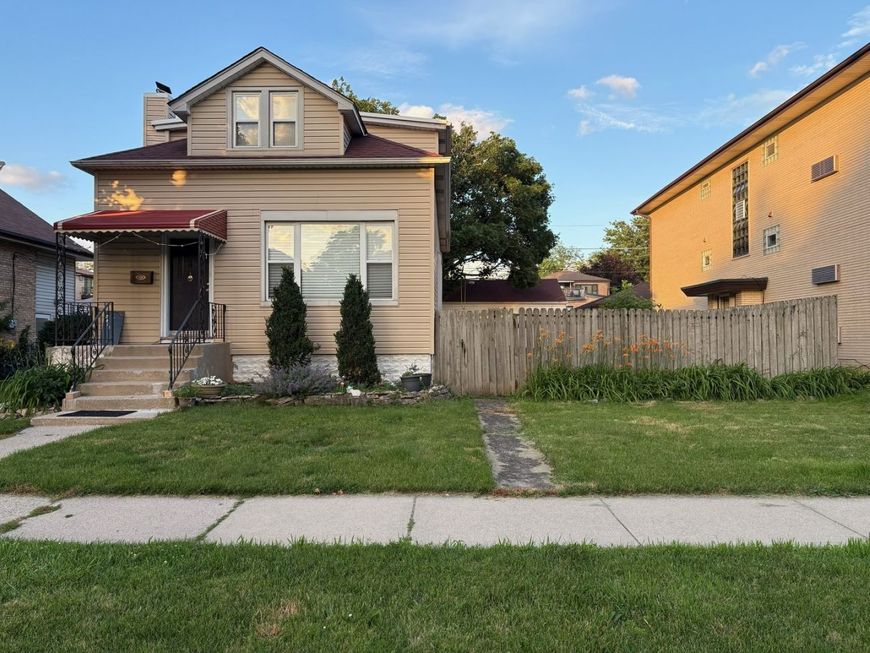
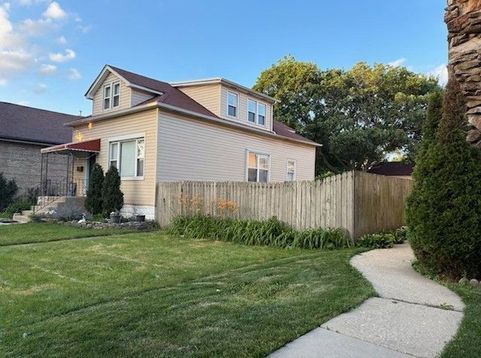
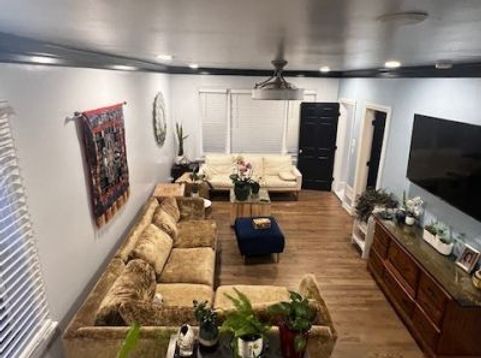
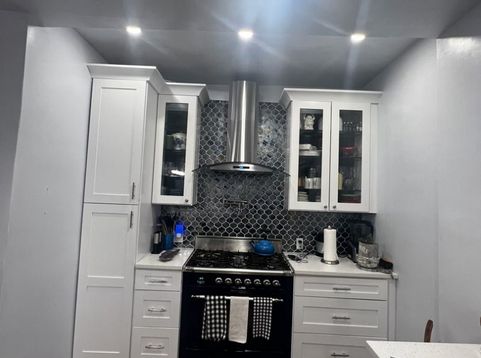
Welcome to Elmwood Park where tranquility abounds yet is close to everything! This house has been tastefully remodeled and it sits on a double lot measuring 50x125' The beautifully updated home offers the perfect combination of modern living, generous outdoor space, and an unbeatable location. Extensive renovations and improvements include, newer windows, roof, electrical, plumbing, furnace (2023), central air (2020). The main level features gleaming hardwood floors, elegant crown molding and abundant natural light. A convenient first-floor bedroom offers flexibility for guests, a home office, or multigenerational living. The beautifully renovated bathroom has a soaking tub, bidet and Wi-Fi Bluetooth exhaust fan. The stunning chef's kitchen is the centerpiece of the home, showcasing custom cabinetry, quartz countertops, a large center island, premium stainless steel appliances, and a striking Italian Hallman professional gas range with pot filler. The kitchen flows seamlessly into the dining area and opens up to a expansive deck and backyard. Upstairs, you'll find newer carpeting gracing three spacious bedrooms, a full bath and an additional living space that can be used as family room, playroom, yoga area, etc. The partially finished basement expands your living space with a recreation room, additional bedroom, den, full bath with shower. Outside features boast a large deck, back and side yards, patio, and many possibilities. Whether you envision lush gardens, an outdoor kitchen, a play area, or even a pool, this oversized lot provides the space to create the backyard of your dreams. A detached two-car garage and an additional concrete parking pad provide room for multiple vehicles, recreational equipment, or even a boat! Located in one of Elmwood Park's most desirable neighborhoods, with easy access to the Metra station, schools, downtown shopping and dining, the library, recreation center, and community pool. The property is being sold AS IS, There is currently no homeowner's exemption on the property taxes, offering potential savings for an owner-occupant. Bring your vision to the outdoor space and make this exceptional property your forever home! Please note, the home has great updates and features, it has been remodeled with today's standards and amenities, it's being offered in as-is condition; The automatic garage door is not operational but it opens manually. HOME PROTECTION PLAN BY AMERICA'S PREFERRED HOME WARRANTY IS INCLUDED!!

Baird & Warner Michael Beaver Agent Cell: 773.368.1969 Email
Property Details
Amenities
Feature Descriptions
Room Information
Schools
Disclaimer: The accuracy of all information regardless of source, including but not limited to square footage and lot size, is deemed reliable but not guaranteed nor warranted and should be personally verified through personal inspection by and/or with the appropriate professionals.
Location
See details and scored characteristics about this location.



Listing Office: United Real Estate - Chicago
Listing Office Phone: 630-748-4660

Member Participants (and their affiliated licensees, if applicable) shall indicate on their websites that IDX information is provided exclusively for consumers’ personal non-commercial use, that it may not be used for any purpose other than to identify prospective properties consumers may be interested in purchasing, that the data is deemed reliable but is not guaranteed by MLS GRID, and that the use of the MLS GRID Data may be subject to an end user license agreement prescribed by the Member Participant’s applicable MLS if any and as amended from time to time. MLS GRID may, at its discretion, require use of other disclaimers as necessary to protect Member Participant, and/or their MLS from liability.
Based on information submitted to the MLS GRID. All data is obtained from various sources and may not have been verified by broker or MLS GRID. Supplied Open House Information is subject to change without notice. All information should be independently reviewed and verified for accuracy. Properties may or may not be listed by the office/agent presenting the information.
Select a format below, new window will open and will prompt you to print.


AWARD WINNING SERVICES

GLOBAL REACH & HOME INSURANCE



WEBSITE AWARDS


Market Report
Sign up today to stay updated on what’s happening in your local real estate market.
