
26577 N Fairfield Road Wauconda, IL 60084
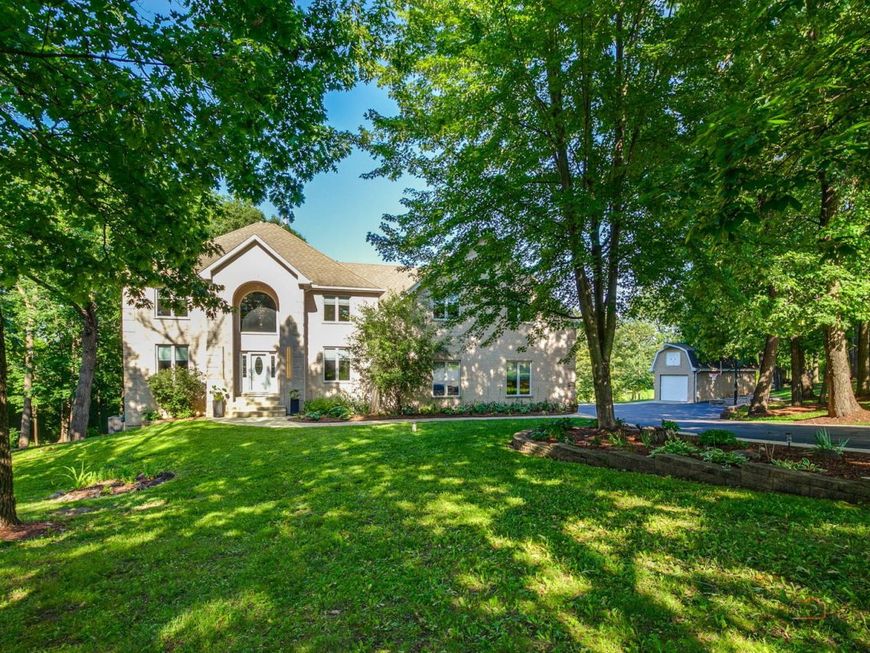
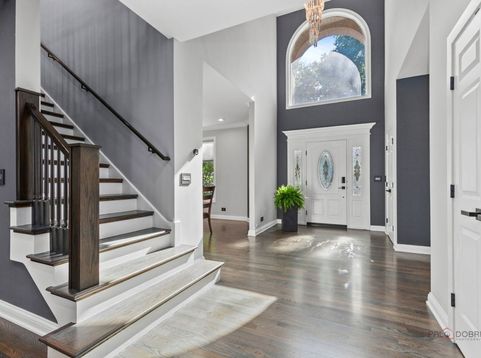
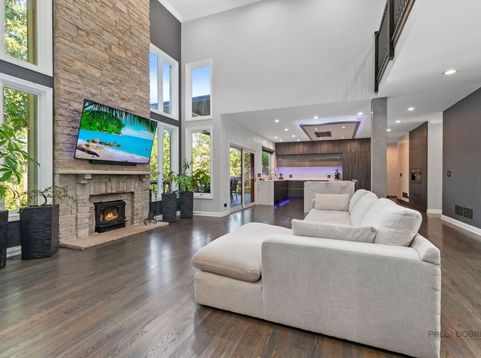
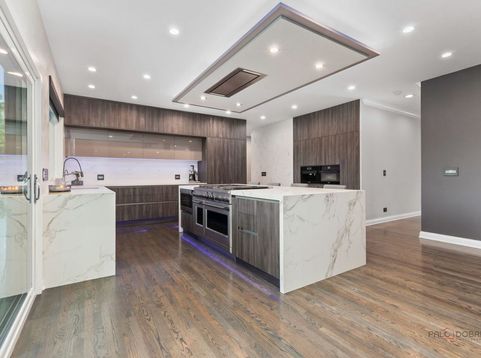
Stunning Custom-Built Luxury Home on a nearly 2-acre wooded lot offering exceptional privacy. This property sits on unincorporated land of Mundelein using Wauconda postal service within the highly rated Fremont School District.This custom-built 5-bedroom, 4.5-bath luxury home offers timeless elegance with high-end modern upgrades throughout. The heart of the home is the dramatic two-story great room featuring soaring vaulted ceilings with accents, abundant natural light, a stunning chandelier with a built-in motorized lift for effortless maintenance, and a striking floor-to-ceiling stone fireplace that creates an inviting room atmosphere. Tall windows, sliding doors, and French doors seamlessly connect the indoor living spaces to the resort-style backyard. The chef's kitchen features Dekton countertops and a large island with seating, built-in drawer microwave, stainless steel 6-burner double oven with griddle, a built-in Wolf range hood, and built-in High End Miele appliances including an espresso machine, oven, refrigerator, freezer, and a dishwasher. Additional highlights include an electric window shade, and LED accent lighting. The main level also offers a dedicated office, formal dining room, powder room with a heated floor and bidet, an oversized heated garage featuring epoxy flooring and smart Wi-Fi garage door openers. The second floor boasts a luxurious primary suite with an oversized walk-in closet. The spa-inspired primary bath features a steam shower, air-jetted soaking tub, heated floors, and premium Dekton countertops. Four additional bedrooms, three full bathrooms with LED accent lighting, and a conveniently located laundry room complete the upper level. The second floor bathroom also offers an additional air jet tub. The fully finished walkout basement offers a massive recreation room with heated floors, a sunroom, wet bar, and a walk-in safe. Additional features include recessed lighting with built-in night-light options, two furnaces, two air conditioning units, two boilers, humidifier, two utility rooms, Generac generator, hot water recirculation system, aerobic septic system, sump pump, garbage disposal, Ring cameras, window screens, extra refrigerator and an extra freezer in the garage. Enjoy views of Lake Amy, a creek bordering the side of the property, and exceptional privacy with neighboring equestrian properties. The resort-style backyard features an above-ground swimming pool, an expansive composite deck with a pergola, a fire pit, and a detached garage/outbuilding.

Baird & Warner Michael Beaver Agent Cell: 773.368.1969 Email
Property Details
Amenities
Feature Descriptions
Room Information
Schools
Disclaimer: The accuracy of all information regardless of source, including but not limited to square footage and lot size, is deemed reliable but not guaranteed nor warranted and should be personally verified through personal inspection by and/or with the appropriate professionals.
Location
See details and scored characteristics about this location.



Listing Office: Cambridge Realty LLC
Listing Office Phone: 312-919-3646

Member Participants (and their affiliated licensees, if applicable) shall indicate on their websites that IDX information is provided exclusively for consumers’ personal non-commercial use, that it may not be used for any purpose other than to identify prospective properties consumers may be interested in purchasing, that the data is deemed reliable but is not guaranteed by MLS GRID, and that the use of the MLS GRID Data may be subject to an end user license agreement prescribed by the Member Participant’s applicable MLS if any and as amended from time to time. MLS GRID may, at its discretion, require use of other disclaimers as necessary to protect Member Participant, and/or their MLS from liability.
Based on information submitted to the MLS GRID. All data is obtained from various sources and may not have been verified by broker or MLS GRID. Supplied Open House Information is subject to change without notice. All information should be independently reviewed and verified for accuracy. Properties may or may not be listed by the office/agent presenting the information.
Select a format below, new window will open and will prompt you to print.


AWARD WINNING SERVICES

GLOBAL REACH & HOME INSURANCE



WEBSITE AWARDS


Market Report
Sign up today to stay updated on what’s happening in your local real estate market.
