
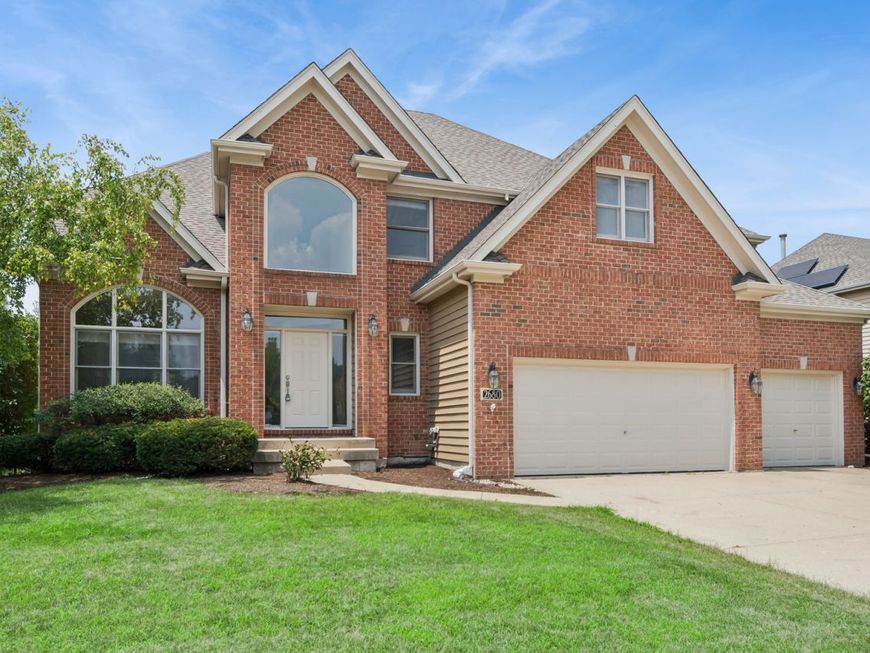
2680 Ginger Woods Drive Aurora, IL 60502
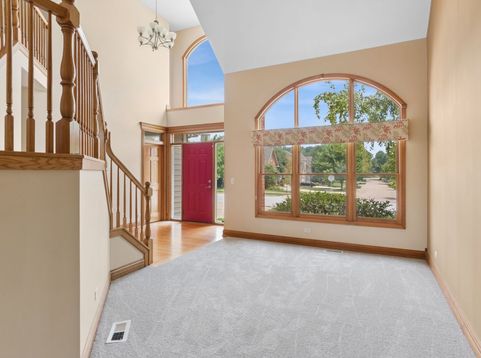
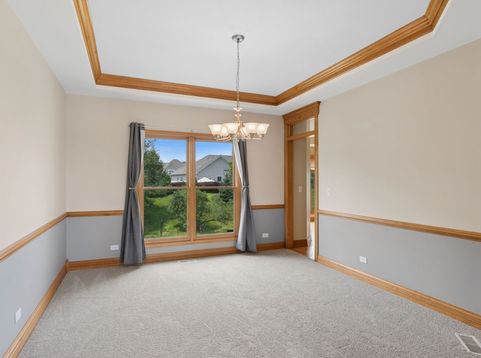
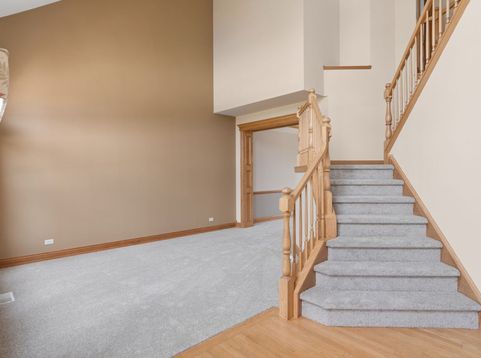
EXECUTIVE RENTAL AVAILABLE IN PRESTIGIOUS GINGER WOODS! The moment you enter the 2-story foyer you'll immediately feel at home. It has such a warm, comfortable flow! Gleaming hardwood floors cover much of the first floor. Extensive trim detail thru out: Transoms, headers, oversized and arched windows, built-ins, bays & more! The private first floor den with richly stained book cases is a private retreat. The sunken family room with floor to ceiling brick fireplace, built-in entertainment center and wall of windows overlooks the party-sized deck and private back yard. The gourmet kitchen boasts stainless steel appliances, sleek granite counter tops, subway tile backsplash and pantry. The master suite is fit for royalty with its tray ceiling, large walk-in closet & remodeled spa-like bath. Three full baths upstairs! Newer roof & gutters. Full, unfinished basement gives you lots of extra storage space. Minutes to I-88 and train. Application fee ($75 per person) includes credit review, criminal history check, past rental history, identity confirmation & employment verification. We require photo ID of all prospective occupants over 18 years of age at time of application. We use a third party pet policy service; ALL applicants (even if they have no pets) must create either a No Pet or Animal profile or Assistance Animal profile. No charge. **This property is professionally managed**.

Baird & Warner Michael Beaver 773.368.1969 Email
Property Details
Amenities
Feature Descriptions
Room Information
Schools
Disclaimer: The accuracy of all information regardless of source, including but not limited to square footage and lot size, is deemed reliable but not guaranteed nor warranted and should be personally verified through personal inspection by and/or with the appropriate professionals.
Location
See details and scored characteristics about this location.


Select a format below, new window will open and will prompt you to print.


AWARD WINNING SERVICES

GLOBAL REACH & HOME INSURANCE



WEBSITE AWARDS


Market Report
Sign up today to stay updated on what’s happening in your local real estate market.
