
2840 Washington Street Franklin Park, IL 60131
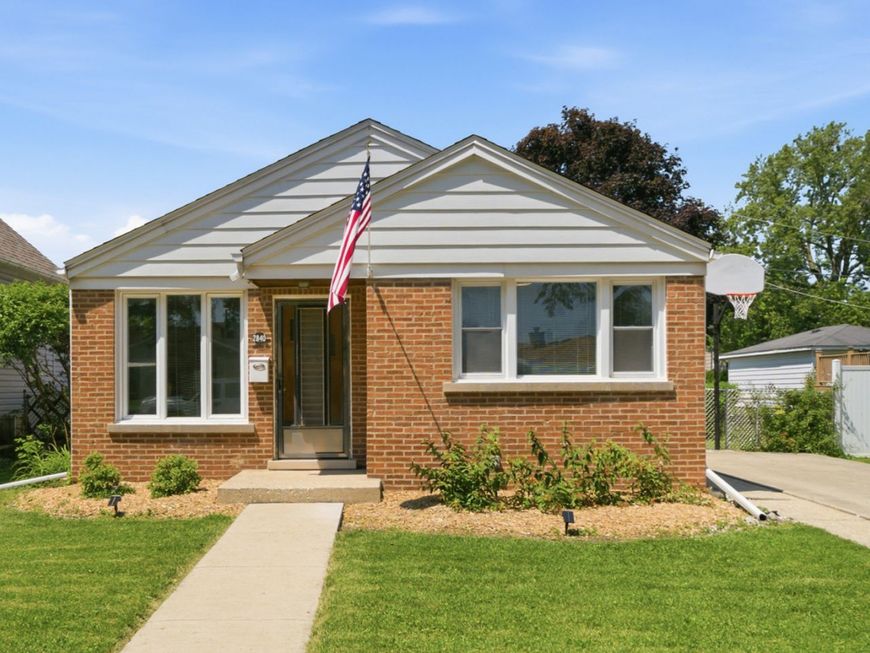
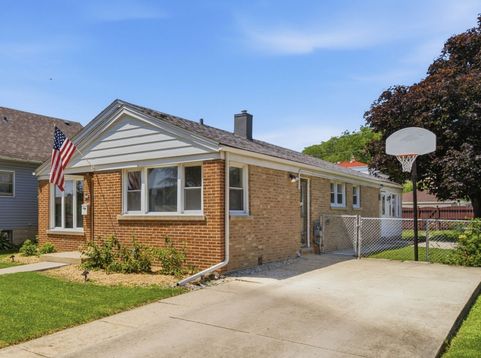
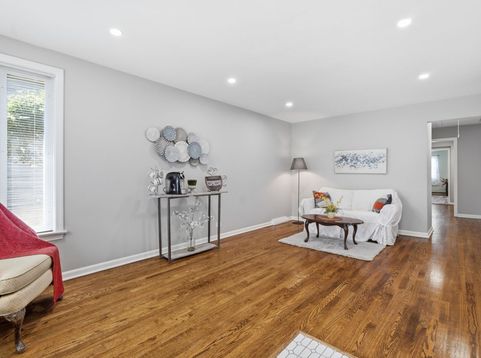
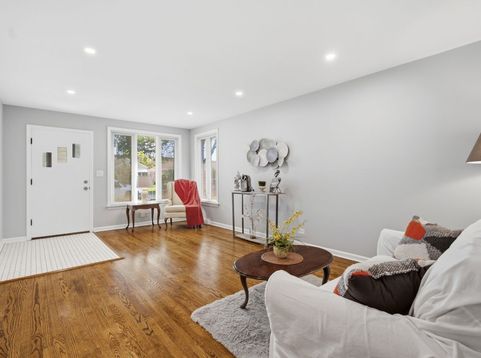
Welcome to a beautifully refreshed and exceptionally inviting 3-bedroom brick ranch offering comfortable, convenient, all-on-one-level living in the heart of Franklin Park! From the moment you step inside, you'll appreciate the warm, welcoming atmosphere, thoughtful updates, and impressive living spaces designed for everyday comfort and effortless entertaining. Beautifully refinished hardwood floors add timeless character and rich warmth throughout the home, while the brand-new kitchen is sure to impress with its fresh stylish finishes. Brand-new stainless steel appliances, shaker soft close cabinets, quartz counter tops, and a glass backsplash. Whether you're preparing a quick weekday meal or hosting family and friends, this sparkling kitchen is both functional and fabulous. Updates include a new roof (second layer), Rheem hot water heater 2026 and recessed lighting in the Livingroom. Bath updated with new fixtures and brand new ceramic tile tub walls featuring shampoo and soap cutouts. The enormous family room has new luxury vinyl plank flooring, it's own heat and a full wall of closets for storage is truly a standout feature, offering an expansive, versatile space perfect for movie nights, gatherings, play space, a home office area, or simply relaxing and enjoying time together. A convenient stackable full-size washer and dryer add to the home's practical, modern appeal. Outside, you'll find a fenced yard with a 21 x 15 cement block patio offering privacy and space to enjoy outdoor activities, gardening, pets, or summer BBQ's. The whole house has been tuckpointed and landscaped. A truly unique feature for the block is the concrete side drive leading to a spacious 2.5-car garage with convenient access from the alley-providing ample parking, storage, and workspace. This home offers the perfect blend of suburban comfort and everyday convenience. Enjoy easy access to schools, shopping, and public transportation. Ideal location to downtown and O'Hare Airport. All major expressways and Metra train just minutes away, making commuting and exploring the surrounding Chicagoland area a breeze. Short drive to Allstate Arena, Rosemont restaurants/activities, Fashion Outlets of Chicago Mall and Rivers Casino. Charming, spacious, stylish, and exceptionally convenient, this wonderful ranch home is truly a must-see!

Baird & Warner Michael Beaver Agent Cell: 773.368.1969 Email
Property Details
Amenities
Feature Descriptions
Room Information
Schools
Disclaimer: The accuracy of all information regardless of source, including but not limited to square footage and lot size, is deemed reliable but not guaranteed nor warranted and should be personally verified through personal inspection by and/or with the appropriate professionals.
Location
See details and scored characteristics about this location.



Listing Office: RE/MAX City
Listing Office Phone: 773-775-0600

Member Participants (and their affiliated licensees, if applicable) shall indicate on their websites that IDX information is provided exclusively for consumers’ personal non-commercial use, that it may not be used for any purpose other than to identify prospective properties consumers may be interested in purchasing, that the data is deemed reliable but is not guaranteed by MLS GRID, and that the use of the MLS GRID Data may be subject to an end user license agreement prescribed by the Member Participant’s applicable MLS if any and as amended from time to time. MLS GRID may, at its discretion, require use of other disclaimers as necessary to protect Member Participant, and/or their MLS from liability.
Based on information submitted to the MLS GRID. All data is obtained from various sources and may not have been verified by broker or MLS GRID. Supplied Open House Information is subject to change without notice. All information should be independently reviewed and verified for accuracy. Properties may or may not be listed by the office/agent presenting the information.
Select a format below, new window will open and will prompt you to print.


AWARD WINNING SERVICES

GLOBAL REACH & HOME INSURANCE



WEBSITE AWARDS


Market Report
Sign up today to stay updated on what’s happening in your local real estate market.
