
2871 N Us Highway 45 52 Clifton, IL 60927
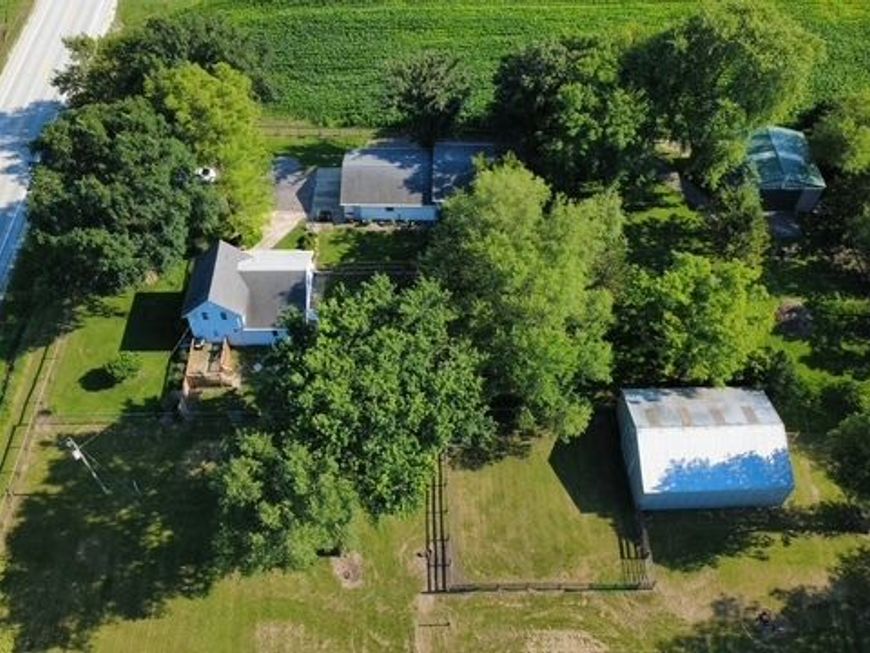
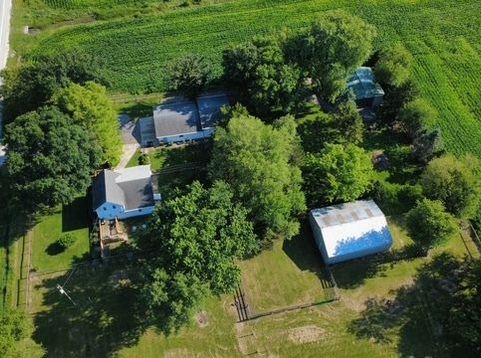
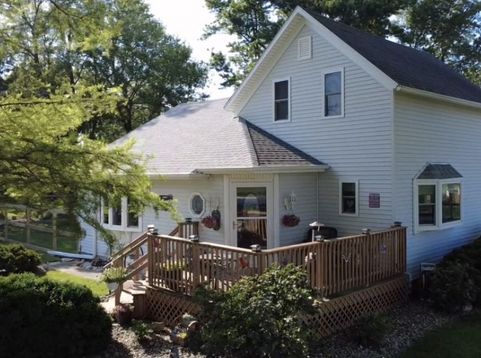
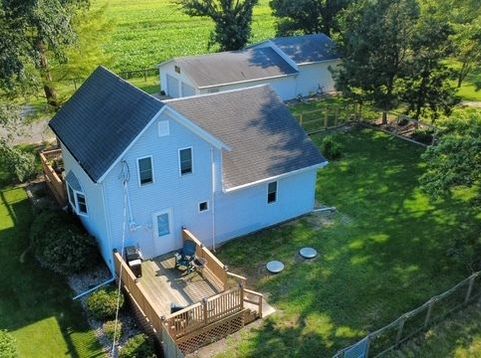
Welcome to your dream country retreat! Nestled on a beautifully manicured 2.09-acre lot, this exceptional property seamlessly combines rustic charm with functioning infrastructure perfect for horse enthusiasts, hobby farmers, or tradespeople. The heart of the property features a classic 2-story, 3-bedroom, 1-bathroom home with an inviting front porch and a relaxing rear deck. Recent mechanical upgrades, include a newer well(2023)and septic(2017) system, and sump pump(May 2026). The outdoor setup is a true rare find, boasting four versatile outbuildings and a secure, fenced-in paddock. You will fall in love with the 30x40 horse barn, equipped with 3 spacious stalls that lead directly out to the paddock for effortless turnout. A second 30x30 pole barn offers excellent storage or workshop space with 220AMP service and a gravel floor. Additionally, the 29x29 2.5-car detached garage features a custom 20x29 extension w/ 10ft ceilings, and its own dedicated 220AMP service (2005), currently utilized as a hay barn. With electricity running directly from the house to the pole barn and thoughtful winterizations already in place, this turn-key farm is ready to welcome you and your animals home! HWH 2015.Winterized: Heat tape is fully installed on the pipes underneath the house for worry-free winter operation.
Baird & Warner Michael Beaver Agent Cell: 773.368.1969 Email
Property Details
Feature Descriptions
Room Information
Schools
Disclaimer: The accuracy of all information regardless of source, including but not limited to square footage and lot size, is deemed reliable but not guaranteed nor warranted and should be personally verified through personal inspection by and/or with the appropriate professionals.
Location
See details and scored characteristics about this location.



Listing Office: New Neighbors Real Estate
Listing Office Phone: 815-260-2322

Member Participants (and their affiliated licensees, if applicable) shall indicate on their websites that IDX information is provided exclusively for consumers’ personal non-commercial use, that it may not be used for any purpose other than to identify prospective properties consumers may be interested in purchasing, that the data is deemed reliable but is not guaranteed by MLS GRID, and that the use of the MLS GRID Data may be subject to an end user license agreement prescribed by the Member Participant’s applicable MLS if any and as amended from time to time. MLS GRID may, at its discretion, require use of other disclaimers as necessary to protect Member Participant, and/or their MLS from liability.
Based on information submitted to the MLS GRID. All data is obtained from various sources and may not have been verified by broker or MLS GRID. Supplied Open House Information is subject to change without notice. All information should be independently reviewed and verified for accuracy. Properties may or may not be listed by the office/agent presenting the information.
Select a format below, new window will open and will prompt you to print.


AWARD WINNING SERVICES

GLOBAL REACH & HOME INSURANCE



WEBSITE AWARDS


Market Report
Sign up today to stay updated on what’s happening in your local real estate market.
