
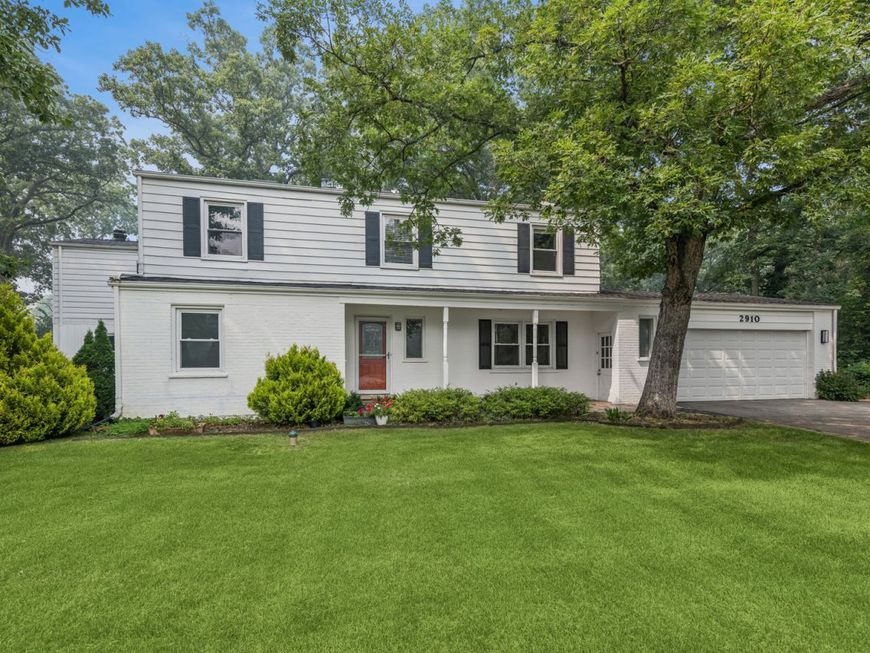
2910 Cherokee Lane Riverwoods, IL 60015
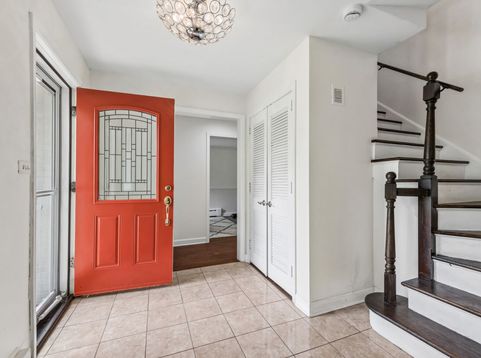
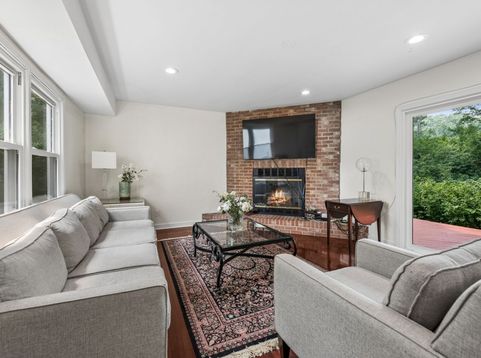
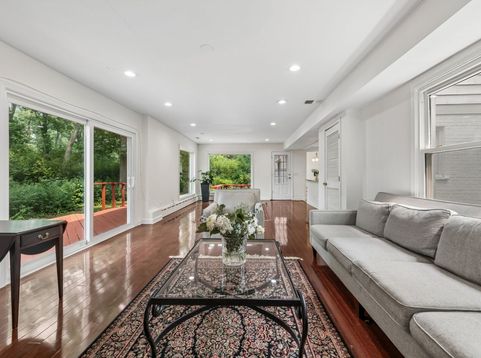
Secluded Riverwoods Colonial Gem on a Heavily Wooded Lot with 4 Large Bedrooms, 3.1 Bathrooms and 2,986 Above Grade Square Feet. Spacious Family Room Perfect for Entertaining Offers Expansive Picture Window Views of Wildlife and Opens to Huge Deck Perfect for Summer Enjoyment. Kitchen Combines with Family Room and Offers Granite Countertops and Newer Stainless Appliances. Separate Dining Room Great For Holiday Dinners or Could Easily Be Converted into a Home Office. Traditional Living Room Opens to Deck for More Nature Viewing, Entertaining or Musical Enjoyment. Windows All Replaced During Past Ten Years. Hardwood Flooring Throughout. Generous Primary Suite with Large Walk-In Closet and Luxury Bath. Ensuite 2nd Bedroom. Newer Roof. Newer Hot Water Heater. Award Winning Schools. Close to I94, Shopping and Restaurants.

Baird & Warner Michael Beaver 773.368.1969 Email
Property Details
Amenities
Feature Descriptions
Room Information
Schools
Disclaimer: The accuracy of all information regardless of source, including but not limited to square footage and lot size, is deemed reliable but not guaranteed nor warranted and should be personally verified through personal inspection by and/or with the appropriate professionals.
Location
See details and scored characteristics about this location.


Select a format below, new window will open and will prompt you to print.


AWARD WINNING SERVICES

GLOBAL REACH & HOME INSURANCE



WEBSITE AWARDS


Market Report
Sign up today to stay updated on what’s happening in your local real estate market.
