
2s351 Chaucer Court Glen Ellyn, IL 60137
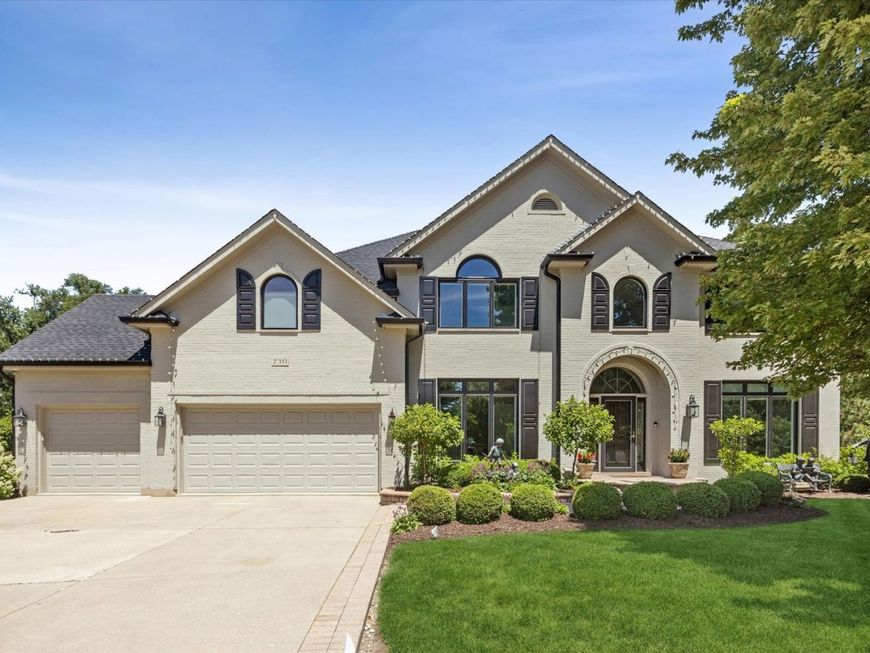
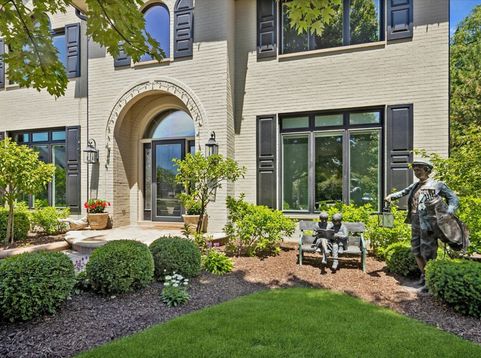
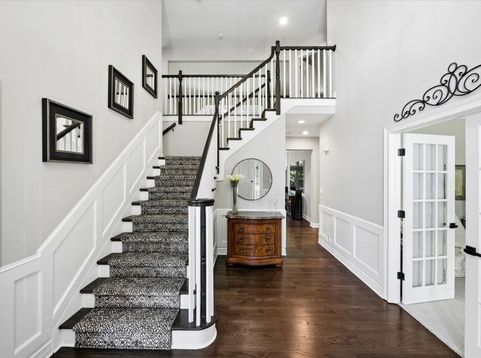
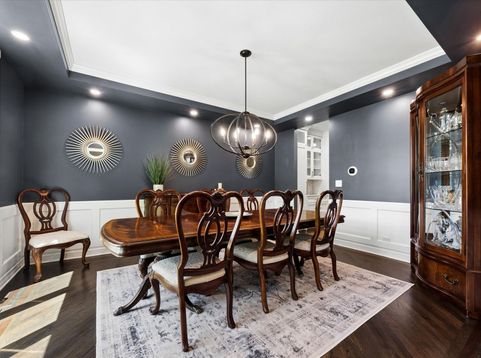
Timeless architecture and impeccable craftsmanship shine throughout this exceptional home offering the perfect blend of luxury, comfort, and convenience. Nestled on a cul-de-sac in the sought after Canterbury Woods, you will not find a single detail overlooked, including New roof (2024), New southfacing windows (2024), New gutters and downspouts (2024). New dual furnaces with new sumps, 2 new hot water heaters (2024). Step inside to the dramatic foyer, showcasing the newly refinished rich hardwood floors that flow throughout the entire home (second floor hardwood floors added 2024). The stunning dining room features wainscoting for gracious entertaining and the living room features french doors. Designed for both elevated entertaining and everyday living, the chef's kitchen showcases premium Wolf and Subzero (6ft Refrigerator/Freezer) appliances, and an impressive island. The kitchen (2024) flows seamlessly into both the spacious breakfast room and two story family room with an inviting fireplace offering a warm and comfortable space for gatherings while the stunning great room is highlighted by the two story brick wood burning fireplace. The office and mudroom w/ custom cabinetry completes your first floor. Upstairs, thoughtfully designed for convenience and relaxation, the primary suite serves as a private retreat with a (2024) spa-inspired bath featuring a steam shower and Jacuzzi tub, and custom closets. Three spacious bedrooms with custom closets and two brand new (2024) baths provide comfortable accommodations for family and guests. A thoughtfully designed multi-tiered patio with hot tub (2023), dining area and seating area under roof with tv, surrounded by lush landscaping and beautiful gardens provides a peaceful outdoor setting. The finished lower level includes a large recreation room, 2nd family room with fireplace, and a second kitchen, as well as a fifth bedroom, a flexible room ideal for a fitness room, plus a spacious laundry room with dual washer and dryers. Home includes an Alarm system, Outdoor sprinkler system. Close to 355 & I88, Shopping, Restaurants, Morton Arboretum & Village Links Golf Course! Award Winning Glenbard South High School!

Baird & Warner Michael Beaver Agent Cell: 773.368.1969 Email
Property Details
Amenities
Feature Descriptions
Room Information
Schools
Disclaimer: The accuracy of all information regardless of source, including but not limited to square footage and lot size, is deemed reliable but not guaranteed nor warranted and should be personally verified through personal inspection by and/or with the appropriate professionals.
Location
See details and scored characteristics about this location.



Listing Office: @properties Christie's International Real Estate
Listing Office Phone: 708-246-0500

Member Participants (and their affiliated licensees, if applicable) shall indicate on their websites that IDX information is provided exclusively for consumers’ personal non-commercial use, that it may not be used for any purpose other than to identify prospective properties consumers may be interested in purchasing, that the data is deemed reliable but is not guaranteed by MLS GRID, and that the use of the MLS GRID Data may be subject to an end user license agreement prescribed by the Member Participant’s applicable MLS if any and as amended from time to time. MLS GRID may, at its discretion, require use of other disclaimers as necessary to protect Member Participant, and/or their MLS from liability.
Based on information submitted to the MLS GRID. All data is obtained from various sources and may not have been verified by broker or MLS GRID. Supplied Open House Information is subject to change without notice. All information should be independently reviewed and verified for accuracy. Properties may or may not be listed by the office/agent presenting the information.
Select a format below, new window will open and will prompt you to print.


AWARD WINNING SERVICES

GLOBAL REACH & HOME INSURANCE



WEBSITE AWARDS


Market Report
Sign up today to stay updated on what’s happening in your local real estate market.
