
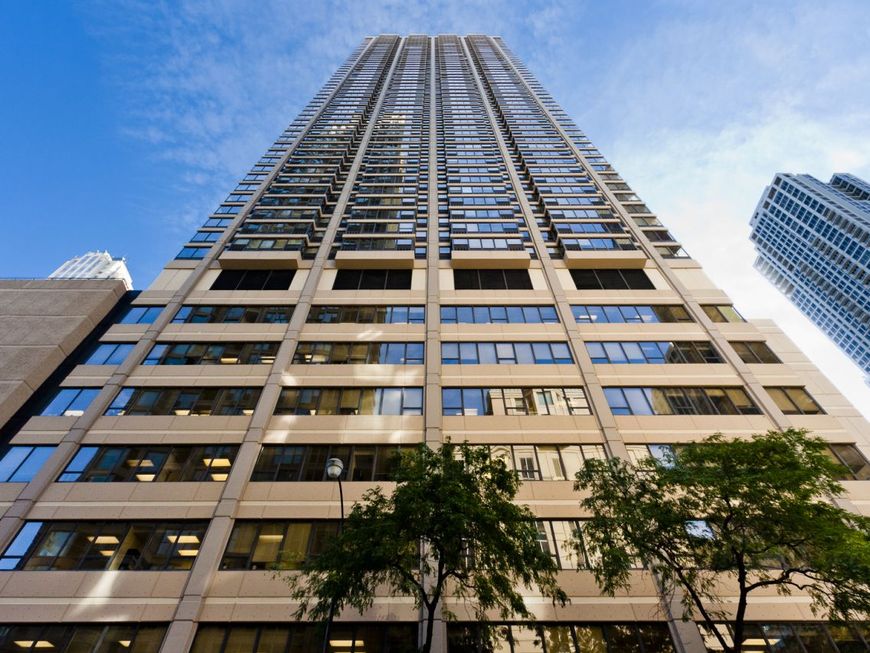
30 E Huron Street, Unit 3802 Chicago, IL 60611
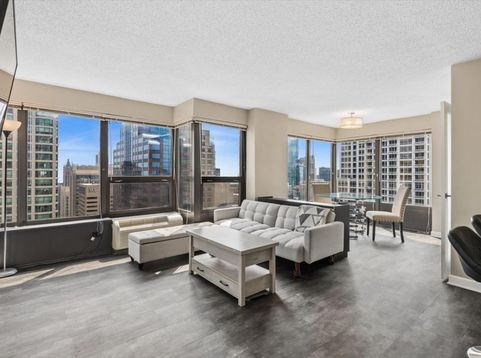
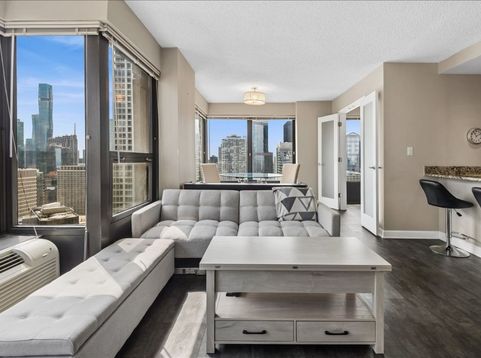
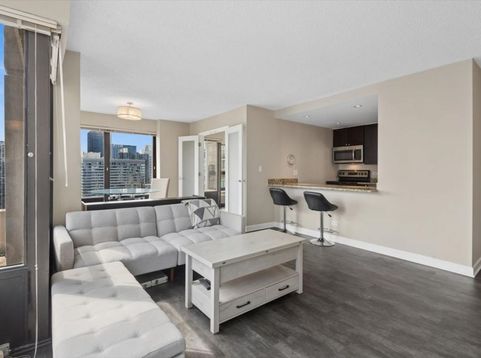
**AVAILABLE AUGUST 1ST!** RARELY Available High Floor, SOUTH EAST Corner 2 Bedroom, 1 Bathroom in the Heart of River North! This Always Sunny Corner Condo with Sweeping Skyline Views Features Lux Vinyl Flooring Throughout, Refreshed Kitchen & Bath, Tons of Closet Space Throughout and In-Unit Laundry! Open Kitchen Layout with 42 Kitchen Cabinetry, Stainless Steel Appliances Including a Wine Fridge and Granite Counters with a HUGE Breakfast Bar Open to the Living and Dining Areas. Spacious Living Room with Separate Dining and Captivating City Views that Sparkle Day and Night! Huge Primary Bedroom Large Enough for a King Sized Bed with a Ton of Closet Space. Split Bedroom Floor Plan with South Facing 2nd Bedroom with Glass Frosted French Doors. Bathroom Featuring Flat Panel Vanity with Granite Counters + 2nd Additional Vanity/Make-Up Counter, Shower with Glass Doors and Linen Closet for Additional Storage. BEST VIEWS IN THE BUILDING with No Obstruction! Parking Options within Building for Rent Upon Availability Typically Run Around $200-250 Per Month! Rent Includes Everything Except for Electric - Bulk Cable Package, Internet, Water & All Building Amenities Included. Outstanding Amenities Include 24-Hour Doorman, 2 Story Sundeck & Outdoor Pool, Comprehensive Gym, Biz Center, Movie Theater & Party Room. Fantastic River North Location with Everything Right Outside Your Front Door Including LifeTime Fitness at One Chicago & Whole Foods. Everything from The Mag Mile Shopping, to the Best Restaurants in the City & the Lakefront Path.

Baird & Warner Michael Beaver 773.368.1969 Email
Property Details
Feature Descriptions
Room Information
Schools
Disclaimer: The accuracy of all information regardless of source, including but not limited to square footage and lot size, is deemed reliable but not guaranteed nor warranted and should be personally verified through personal inspection by and/or with the appropriate professionals.
Location
See details and scored characteristics about this location.


Select a format below, new window will open and will prompt you to print.


AWARD WINNING SERVICES

GLOBAL REACH & HOME INSURANCE



WEBSITE AWARDS


Market Report
Sign up today to stay updated on what’s happening in your local real estate market.
