
300 W Grand Avenue, Unit 303 Chicago, IL 60654
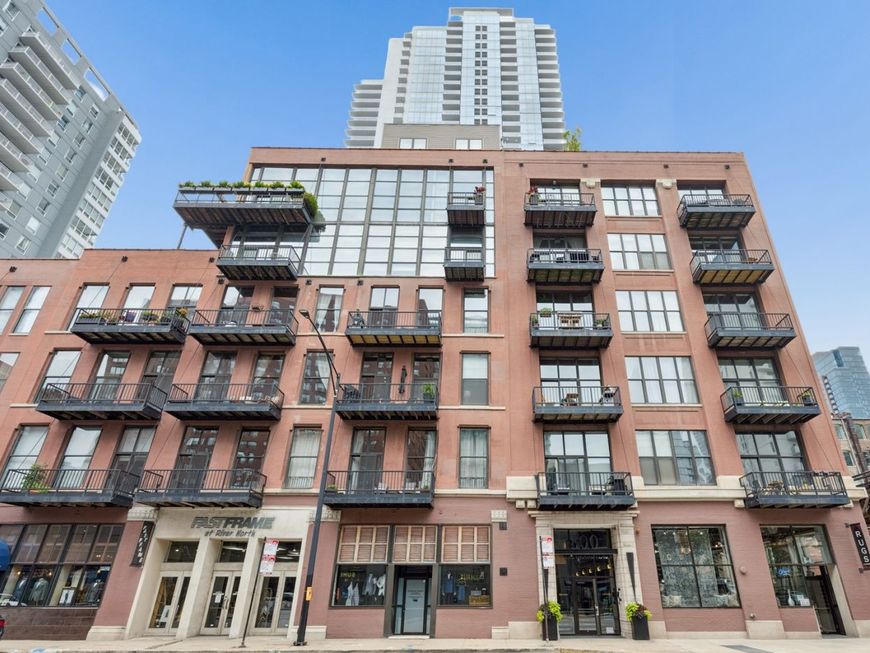
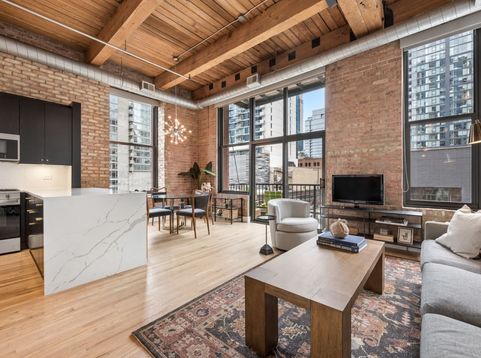
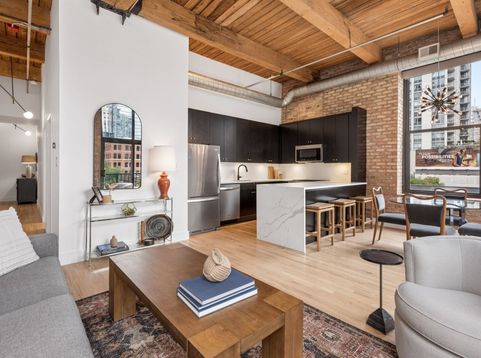
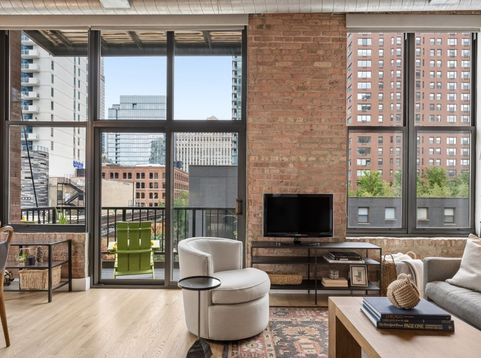
Experience true loft living in this thoughtfully renovated southeast corner timber loft, where soaring 12'+ ceilings, exposed timber beams, warm clay-toned brick, and eight wraparound windows fill the home with exceptional natural light and an ever-changing urban backdrop. Floor-to-ceiling sliding glass doors open to a private balcony with updated composite decking. Thoughtfully improved over time, the home blends timeless design with exceptional craftsmanship. Beautiful hardwood floors flow throughout, complementing the loft's authentic character. Custom roller shades throughout and custom drapery in both bedrooms provide privacy and comfort, while every design choice reflects a thoughtful balance of warmth, functionality, and timeless design. The open, remodeled kitchen is anchored by a dramatic Calacatta Lazza quartz waterfall peninsula with generous seating and features refreshed 42 Brookhaven cabinetry, a timeless penny tile backsplash, quality finishes, and all-new Wi-Fi-enabled Whirlpool stainless steel appliances. Beautifully renovated bathrooms reflect the same attention to detail, while updated designer lighting throughout is controlled by Lutron dimmers. Both bedrooms are fully enclosed and generously sized. The primary suite features a custom-built wall-to-wall closet that maximizes storage without compromising the room's spacious feel, while additional closets are outfitted with adjustable closet systems that maximize organization and flexibility. Originally selected as the developer's model residence, this is a rare opportunity to own a meticulously renovated timber loft where timeless architecture meets sophisticated modern living in one of River North's most desirable boutique buildings. Deeded garage parking available for an additional $25,000. Agent owned.

Baird & Warner Michael Beaver Agent Cell: 773.368.1969 Email
Property Details
Amenities
Feature Descriptions
Room Information
Schools
Disclaimer: The accuracy of all information regardless of source, including but not limited to square footage and lot size, is deemed reliable but not guaranteed nor warranted and should be personally verified through personal inspection by and/or with the appropriate professionals.
Location
See details and scored characteristics about this location.



Listing Office: @properties Christie's International Real Estate
Listing Office Phone: 312-682-8500

Member Participants (and their affiliated licensees, if applicable) shall indicate on their websites that IDX information is provided exclusively for consumers’ personal non-commercial use, that it may not be used for any purpose other than to identify prospective properties consumers may be interested in purchasing, that the data is deemed reliable but is not guaranteed by MLS GRID, and that the use of the MLS GRID Data may be subject to an end user license agreement prescribed by the Member Participant’s applicable MLS if any and as amended from time to time. MLS GRID may, at its discretion, require use of other disclaimers as necessary to protect Member Participant, and/or their MLS from liability.
Based on information submitted to the MLS GRID. All data is obtained from various sources and may not have been verified by broker or MLS GRID. Supplied Open House Information is subject to change without notice. All information should be independently reviewed and verified for accuracy. Properties may or may not be listed by the office/agent presenting the information.
Select a format below, new window will open and will prompt you to print.


AWARD WINNING SERVICES

GLOBAL REACH & HOME INSURANCE



WEBSITE AWARDS


Market Report
Sign up today to stay updated on what’s happening in your local real estate market.
