
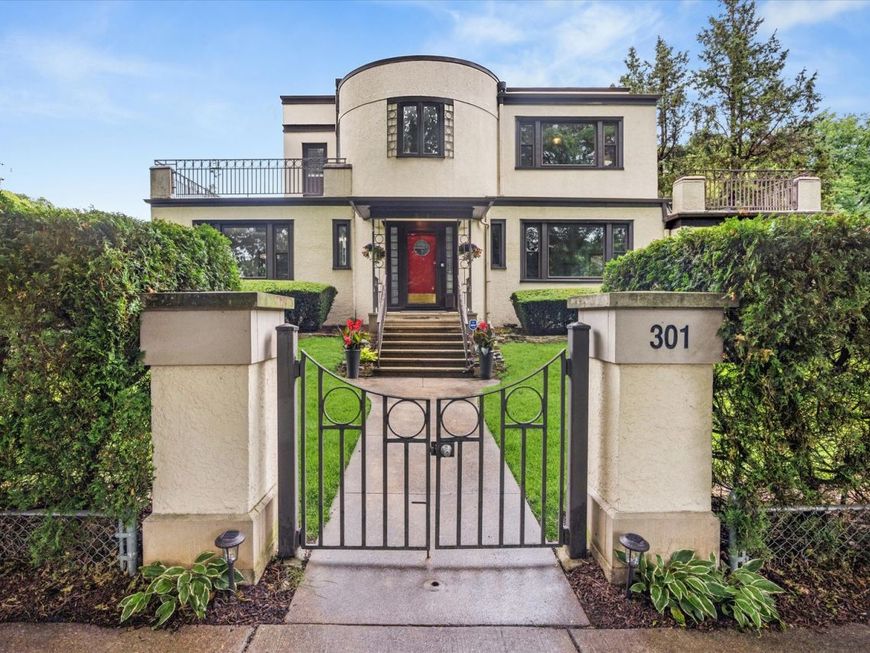
301 W Cossitt Avenue La Grange, IL 60525
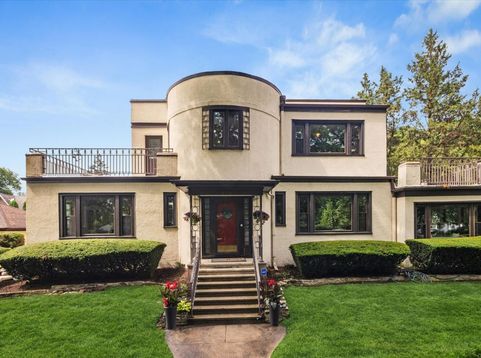
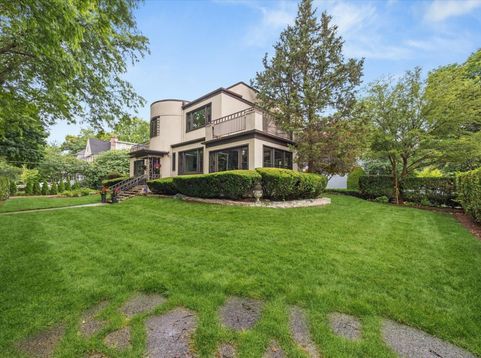
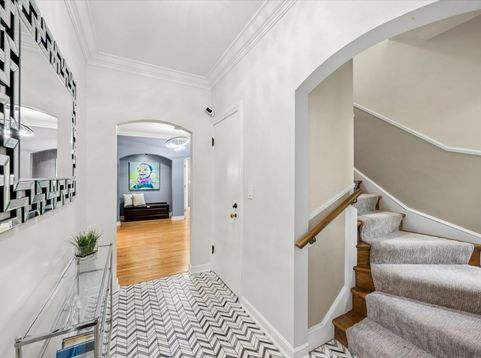
Nestled on an oversized, south-facing corner lot just blocks from downtown La Grange, this distinguished residence masterfully balances architectural heritage with sophisticated modern living. Framed by mature hedges and lush landscaping, the property offers an inviting setting for outdoor entertaining, privacy, recreation, and everyday enjoyment. Thoughtfully updated in recent years, the home seamlessly blends classic craftsmanship with contemporary comfort. At its heart is an exceptional chef's kitchen designed for both grand entertaining and daily living. An oversized leathered quartzite island anchors the space, complemented by premium appliances, abundant custom cabinetry, a prep sink, and a striking custom Danish hood above the Miele five-burner cooktop. Whether hosting holiday gatherings or intimate dinners, this kitchen serves as the natural centerpiece of the home. Natural light fills the main level, highlighting refinished hardwood floors, elegant living spaces, custom built-ins, and a wood-burning fireplace. The charming foyer welcomes guests into a home rich with warmth and character, while the sunroom provides an ideal setting for a private office, reading retreat, or playroom. A rare and highly desirable first-floor suite offers exceptional flexibility, perfectly suited for guests, multigenerational living, an au pair arrangement, or a private executive office. An updated full bath nearby enhances the versatility of this thoughtfully designed space, while an additional powder room completes the main level. Upstairs, a delightful secondary family room creates a unique gathering space complete with its own wood-burning fireplace. Perfect for movie nights, a children's retreat, study area, or quiet escape, it adds a level of functionality rarely found in homes of this era. The second floor also features three bedrooms, including a beautifully updated primary suite with a spa-inspired bath featuring a walk-in shower and dual vanity. Additional amenities include a practical mudroom, abundant storage, a two-car garage with a 220-volt EV charger, and a private patio surrounded by mature perennial gardens that provide beauty and color throughout the seasons. Located in one of La Grange's most coveted neighborhoods, this iconic home offers unparalleled convenience to award-winning schools, parks, the library, Metra, and the vibrant downtown district. With easy access to both O'Hare and Midway airports, as well as I-294 and I-55, the location is as practical as it is prestigious. A rare opportunity to own one of La Grange's truly cherished residences-where timeless elegance, modern comfort, and an exceptional lifestyle converge

Baird & Warner Michael Beaver Agent Cell: 773.368.1969 Email
Property Details
Amenities
Feature Descriptions
Room Information
Schools
Disclaimer: The accuracy of all information regardless of source, including but not limited to square footage and lot size, is deemed reliable but not guaranteed nor warranted and should be personally verified through personal inspection by and/or with the appropriate professionals.
Location
See details and scored characteristics about this location.



Listing Office: @properties Christie's International Real Estate
Listing Office Phone: 708-246-0500

Member Participants (and their affiliated licensees, if applicable) shall indicate on their websites that IDX information is provided exclusively for consumers’ personal non-commercial use, that it may not be used for any purpose other than to identify prospective properties consumers may be interested in purchasing, that the data is deemed reliable but is not guaranteed by MLS GRID, and that the use of the MLS GRID Data may be subject to an end user license agreement prescribed by the Member Participant’s applicable MLS if any and as amended from time to time. MLS GRID may, at its discretion, require use of other disclaimers as necessary to protect Member Participant, and/or their MLS from liability.
Based on information submitted to the MLS GRID. All data is obtained from various sources and may not have been verified by broker or MLS GRID. Supplied Open House Information is subject to change without notice. All information should be independently reviewed and verified for accuracy. Properties may or may not be listed by the office/agent presenting the information.
Select a format below, new window will open and will prompt you to print.


AWARD WINNING SERVICES

GLOBAL REACH & HOME INSURANCE



WEBSITE AWARDS


Market Report
Sign up today to stay updated on what’s happening in your local real estate market.
