
3038 W Diversey Avenue Chicago, IL 60647
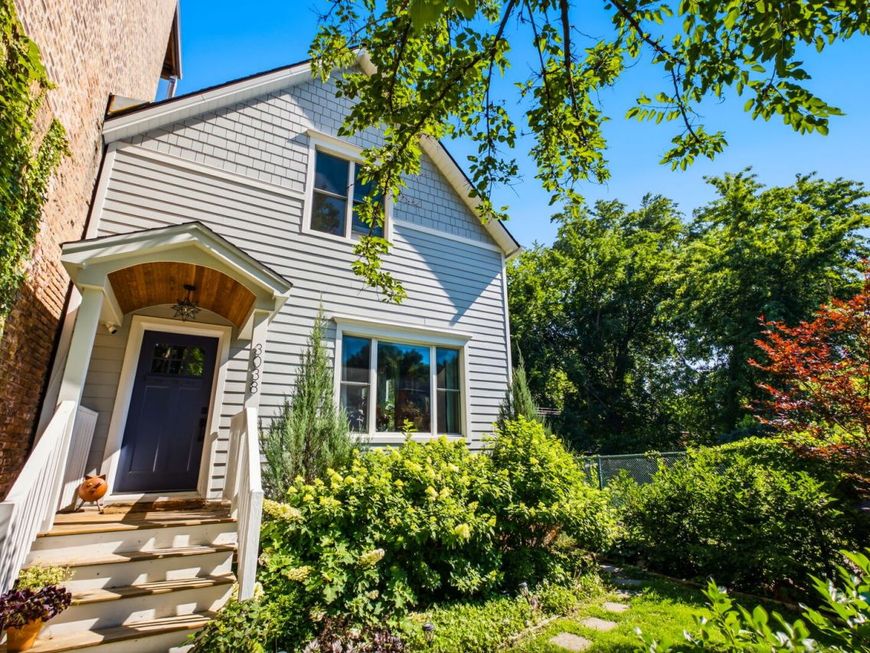
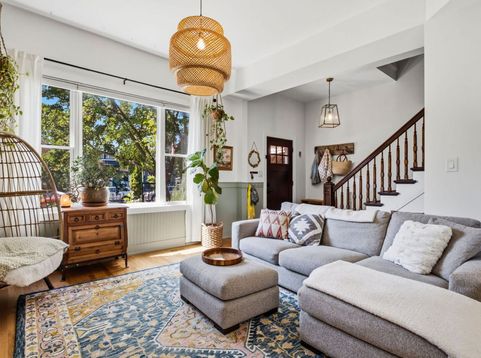
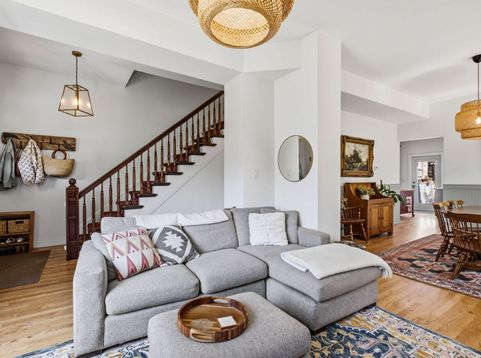
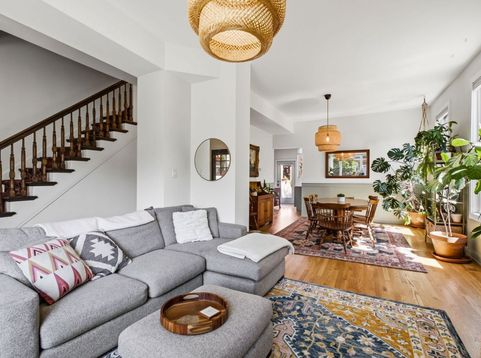
Absolutely darling, bright & beautiful 3 bedroom, 2 bath single family home in popular Avondale! This home enjoys tons of windows and light, with soaring ceilings on the main floor and a smart layout that maximizes space and function. The owners have lovingly updated it: New hardwood floors throughout the main floor, with separate living and dining rooms that lead to your new stylish kitchen: custom cabinetry, white quartz counters and stainless-steel appliances. Step out and down to your private patio, with mature plantings that feels like you're in your own private oasis! Upstairs you'll find a king-sized primary bedroom with dual closets, plus well-sized 2nd bedroom and a gorgeous newer, spacious bathroom with separate shower and tub. The full, unfinished basement affords you the perfect opportunity to expand - could easily be additional living space/family room, guest suite, spacious home office/home gym, workshop or a combination. Central air/heat plus 2 car garage completes this home. A+ location on the Avondale/Logan Square border, close to the Square, Blue line, dining/shops, parks and easy access to the expressway. Come home!

Baird & Warner Michael Beaver 773.368.1969 Email
Property Details
Amenities
Feature Descriptions
Room Information
Schools
Disclaimer: The accuracy of all information regardless of source, including but not limited to square footage and lot size, is deemed reliable but not guaranteed nor warranted and should be personally verified through personal inspection by and/or with the appropriate professionals.
Location
See details and scored characteristics about this location.


Select a format below, new window will open and will prompt you to print.


AWARD WINNING SERVICES

GLOBAL REACH & HOME INSURANCE



WEBSITE AWARDS


Market Report
Sign up today to stay updated on what’s happening in your local real estate market.
