
3039 N Gresham Avenue Chicago, IL 60618
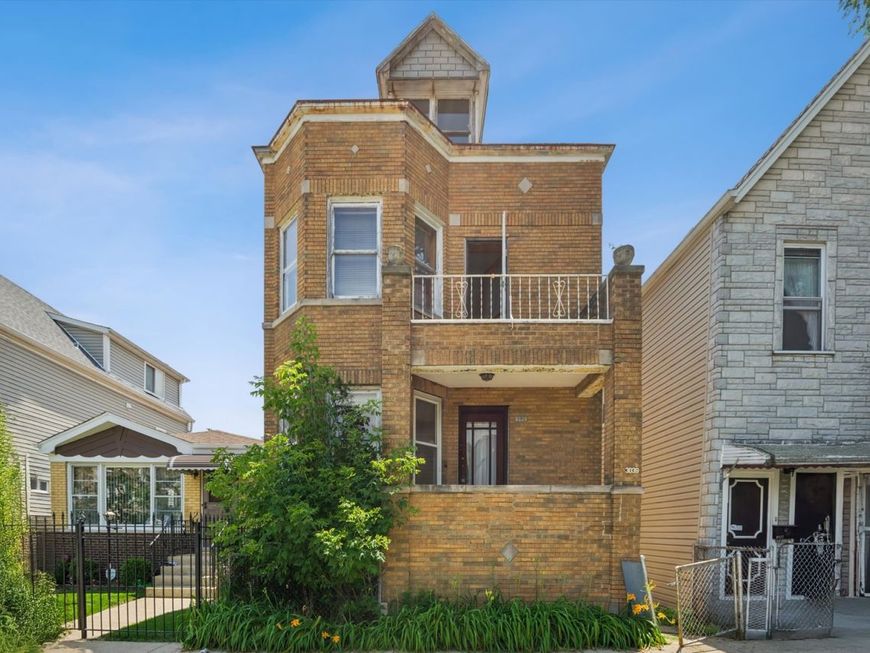
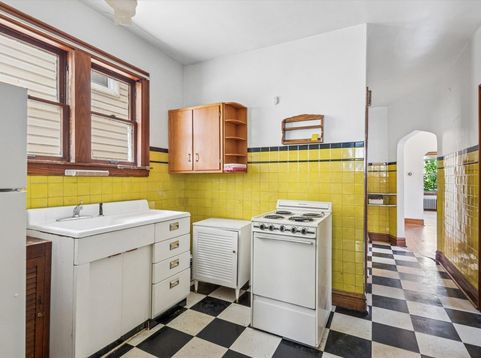
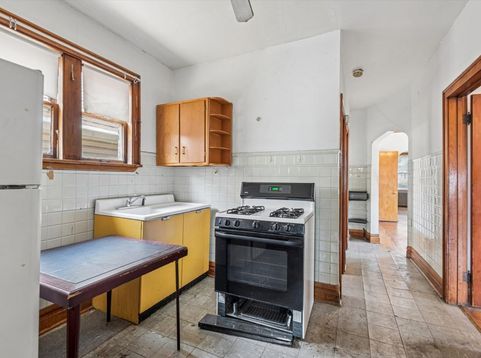
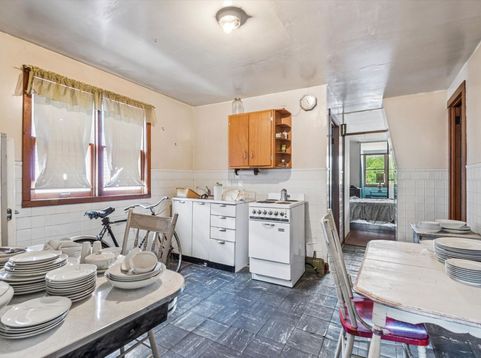
A rare find in Avondale: a vintage 1893 brick multi-unit, full of classic Chicago character. It's exactly the kind of project that rewards someone willing to see past the surface. Both units feature a full residence with similar layouts: living room, dining room, primary bedroom, second bedroom, den (potential for third bedroom), kitchen, and bath. The second floor unit carries that same footprint up through a finished attic level / non-conforming unit with its own eat-in kitchen and additional bedroom and bath, giving this building real flexibility for an owner-occupant, a multi-generational setup, or an investor looking to reposition the whole property. The bones are the story here: vintage checkerboard and hex tile floors, original wood trim and crown molding, a bay window dining room, cast iron radiators, and arched doorways. The kitchens and baths are original to another era, which is exactly what makes this a blank canvas rather than a compromise. Outside, a nice backyard space and two-car garage rounds out the lot. Steps to the Belmont Blue Line, minutes to the restaurants and coffee shops of both Avondale and neighboring Logan Square, and an easy ride into the Loop or out to O'Hare. This one is priced and positioned for buyers ready to renovate. Bring your vision, your contractor, and your imagination. This is an estate sale, sold strictly as-is.

Baird & Warner Michael Beaver Agent Cell: 773.368.1969 Email
Property Details
Feature Descriptions
Schools
Disclaimer: The accuracy of all information regardless of source, including but not limited to square footage and lot size, is deemed reliable but not guaranteed nor warranted and should be personally verified through personal inspection by and/or with the appropriate professionals.
Location
See details and scored characteristics about this location.



Listing Office: Keller Williams ONEChicago
Listing Office Phone: 312-216-2422

Member Participants (and their affiliated licensees, if applicable) shall indicate on their websites that IDX information is provided exclusively for consumers’ personal non-commercial use, that it may not be used for any purpose other than to identify prospective properties consumers may be interested in purchasing, that the data is deemed reliable but is not guaranteed by MLS GRID, and that the use of the MLS GRID Data may be subject to an end user license agreement prescribed by the Member Participant’s applicable MLS if any and as amended from time to time. MLS GRID may, at its discretion, require use of other disclaimers as necessary to protect Member Participant, and/or their MLS from liability.
Based on information submitted to the MLS GRID. All data is obtained from various sources and may not have been verified by broker or MLS GRID. Supplied Open House Information is subject to change without notice. All information should be independently reviewed and verified for accuracy. Properties may or may not be listed by the office/agent presenting the information.
Select a format below, new window will open and will prompt you to print.


AWARD WINNING SERVICES

GLOBAL REACH & HOME INSURANCE



WEBSITE AWARDS


Market Report
Sign up today to stay updated on what’s happening in your local real estate market.
