
307 Blackstone Avenue Willow Springs, IL 60480
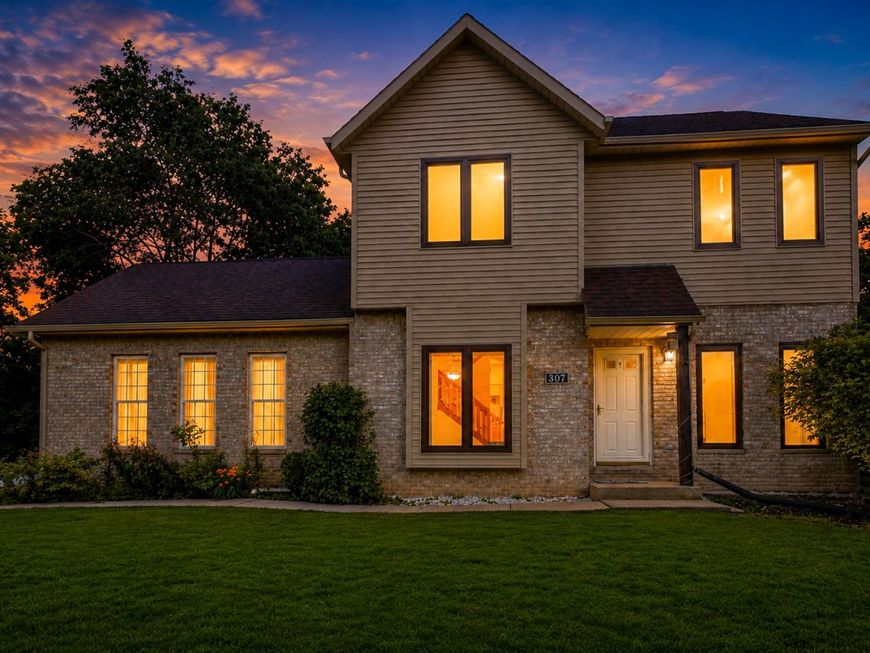
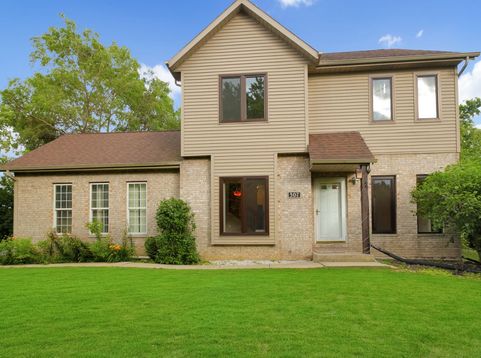
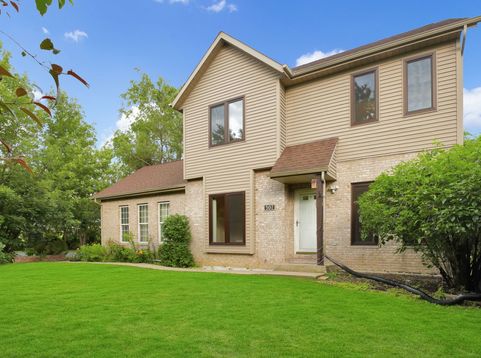
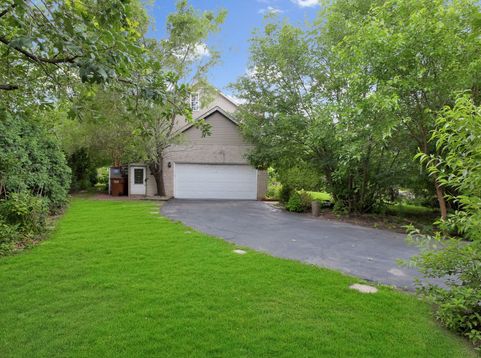
BEAUTIFULLY UPDATED 2-STORY HOME ON A PRIVATE, TREE-LINED LOT IN HIGHLY DESIRABLE WILLOW SPRINGS! Welcome to this beautifully maintained and thoughtfully updated residence perfectly positioned on a picturesque lot surrounded by mature trees that provide exceptional privacy and a peaceful natural setting. From the moment you arrive, you'll appreciate the outstanding curb appeal, professionally landscaped grounds, oversized driveway with ample parking, and freshly painted 2.5-car garage. Step inside to discover a bright, freshly painted interior featuring new luxury laminate flooring throughout the main level, updated baseboards, beautifully refinished staircase, soaring ceilings, oversized windows that fill the home with natural light, and a spacious open layout designed for comfortable everyday living and effortless entertaining. The completely renovated kitchen serves as the heart of the home and showcases modern cabinetry, stylish countertops, newer stainless steel appliances, abundant workspace, and seamless flow into the impressive family room featuring a beautiful fireplace and large sliding glass doors leading directly to an expansive private deck surrounded by mature landscaping, creating the perfect space for entertaining, relaxing, or enjoying peaceful mornings outdoors. The main level also offers a spacious formal dining room ideal for family gatherings and holiday celebrations, along with an updated powder room. Upstairs, you'll find three generously sized bedrooms, all freshly painted with brand-new carpeting. The impressive primary suite features vaulted ceilings, an oversized walk-in closet, and a beautifully updated spa-inspired bathroom complete with a double vanity, relaxing soaking tub, and separate walk-in shower. A unique loft area, accessed through pull-down stairs from the primary suite, offers a versatile space perfect for a meditation room, yoga studio, reading retreat, hobby room, home office, or additional storage. The finished lower level provides exceptional additional living space with a large recreation and family room, beautifully updated full bathroom, built-in cabinetry, dedicated laundry area, and generous storage space, making it ideal for entertaining, guests, or everyday living. Numerous valuable updates provide peace of mind, including European-style energy-efficient windows replaced approximately two years ago, furnace and central air conditioning replaced approximately seven years ago, roof replaced approximately eight years ago, and water heater replaced within the last several years. The outdoor living space is equally impressive, featuring an expansive deck, professionally landscaped yard, mature trees, lush greenery, and an incredibly private backyard setting rarely found in today's market. Ideally located in the heart of Willow Springs, this home offers convenient access to the Metra commuter station, I-55, I-294, and major transportation routes, making commuting to downtown Chicago and the surrounding

Baird & Warner Michael Beaver Agent Cell: 773.368.1969 Email
Property Details
Amenities
Feature Descriptions
Room Information
Schools
Disclaimer: The accuracy of all information regardless of source, including but not limited to square footage and lot size, is deemed reliable but not guaranteed nor warranted and should be personally verified through personal inspection by and/or with the appropriate professionals.
Location
See details and scored characteristics about this location.



Listing Office: Exit Realty Redefined
Listing Office Phone: 773-250-7410

Member Participants (and their affiliated licensees, if applicable) shall indicate on their websites that IDX information is provided exclusively for consumers’ personal non-commercial use, that it may not be used for any purpose other than to identify prospective properties consumers may be interested in purchasing, that the data is deemed reliable but is not guaranteed by MLS GRID, and that the use of the MLS GRID Data may be subject to an end user license agreement prescribed by the Member Participant’s applicable MLS if any and as amended from time to time. MLS GRID may, at its discretion, require use of other disclaimers as necessary to protect Member Participant, and/or their MLS from liability.
Based on information submitted to the MLS GRID. All data is obtained from various sources and may not have been verified by broker or MLS GRID. Supplied Open House Information is subject to change without notice. All information should be independently reviewed and verified for accuracy. Properties may or may not be listed by the office/agent presenting the information.
Select a format below, new window will open and will prompt you to print.


AWARD WINNING SERVICES

GLOBAL REACH & HOME INSURANCE



WEBSITE AWARDS


Market Report
Sign up today to stay updated on what’s happening in your local real estate market.
