
3102 Merrywell Court Carpentersville, IL 60110
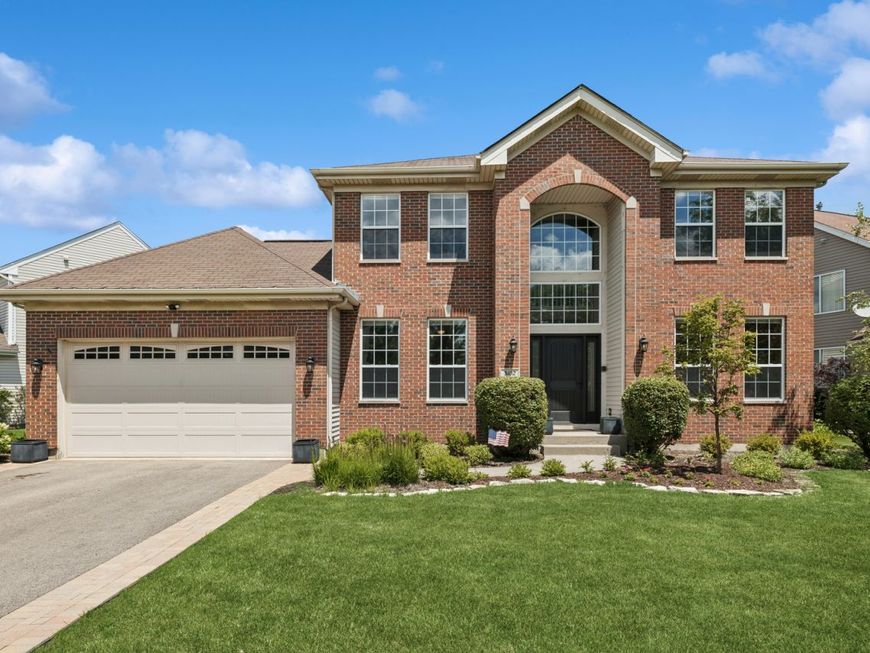
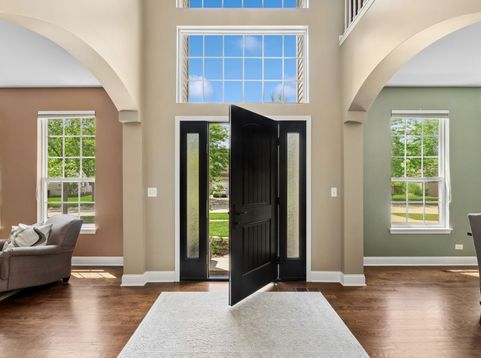
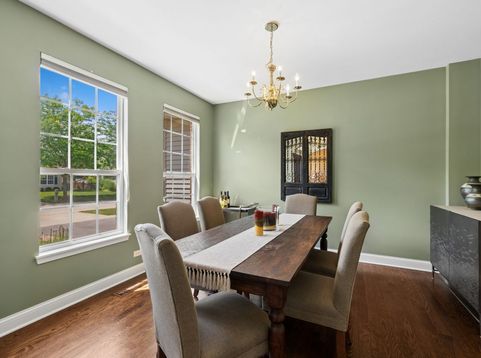
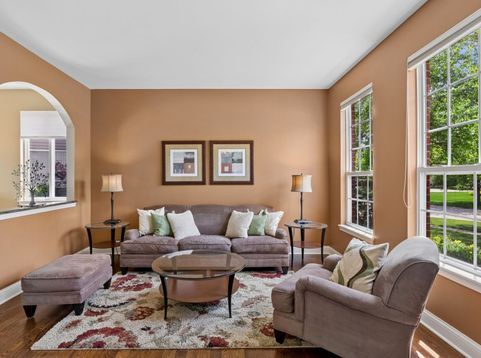
Multiple offers received.Welcome home to this beautifully crafted brick residence in Carpentersville, IL - conveniently located near local schools and everyday amenities. A brand-new driveway and fresh professional landscaping set the tone before you even step inside, where warm hardwood floors flow throughout the entire first floor. The showpiece kitchen boasts custom Chicago-style cabinetry and a Sub-Zero refrigerator, complemented by two half bathrooms, a whole-home central vacuum system, and a finished basement with powder room for effortless everyday living. Upstairs, three spacious, light-filled bedrooms with plush carpeting and two full bathrooms provide comfort and privacy for the entire household, while out back, a generously sized yard - fully enclosed by a brand-new fence - creates the perfect setting for outdoor entertaining, relaxing, or simply enjoying the seasons. Thoughtfully upgraded and truly move-in ready, this exceptional home has it all.

Baird & Warner Michael Beaver 773.368.1969 Email
Property Details
Feature Descriptions
Room Information
Schools
Disclaimer: The accuracy of all information regardless of source, including but not limited to square footage and lot size, is deemed reliable but not guaranteed nor warranted and should be personally verified through personal inspection by and/or with the appropriate professionals.
Location
See details and scored characteristics about this location.


Select a format below, new window will open and will prompt you to print.


AWARD WINNING SERVICES

GLOBAL REACH & HOME INSURANCE



WEBSITE AWARDS


Market Report
Sign up today to stay updated on what’s happening in your local real estate market.
