
3105 W Leland Avenue Chicago, IL 60625
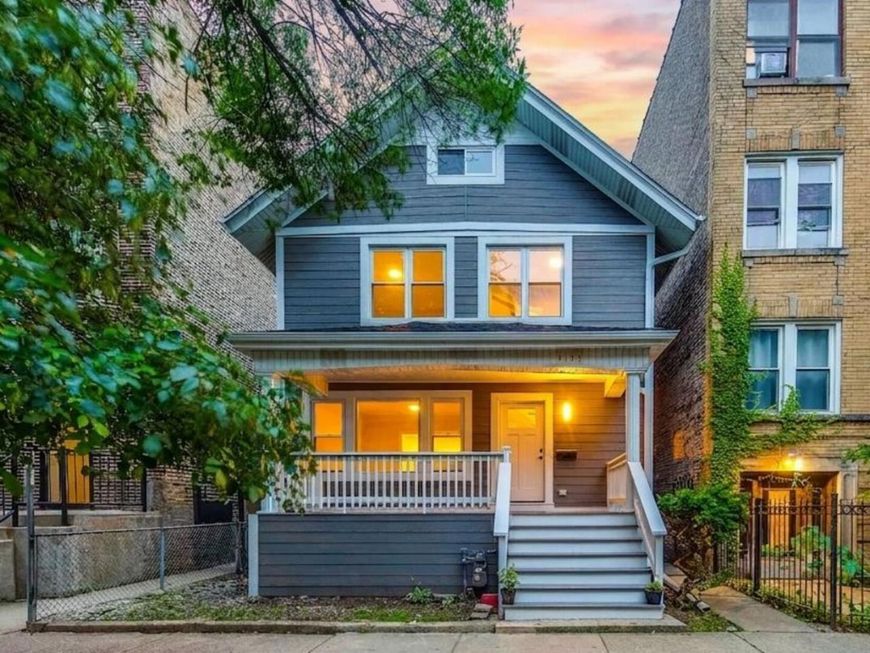
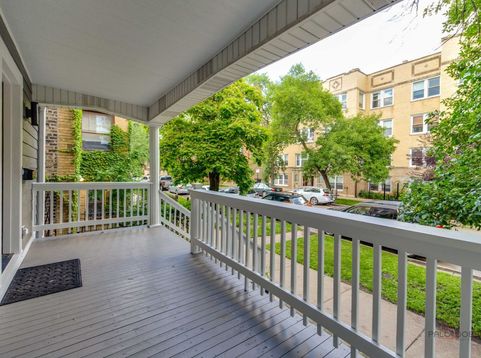
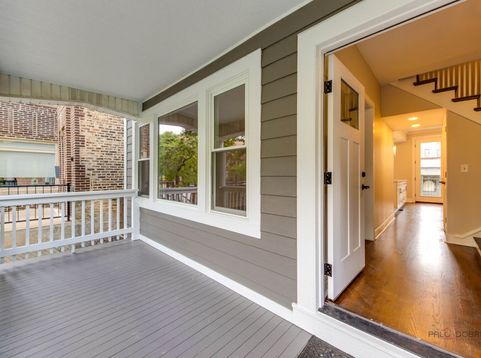
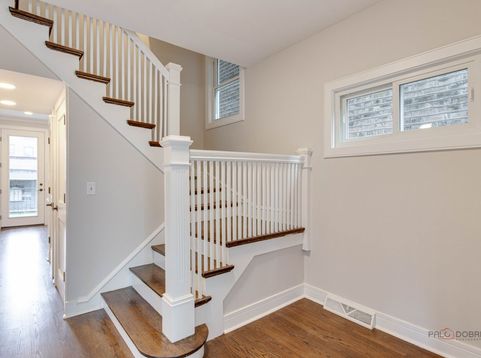
OVER $258,000 IN LUXURY UPDATES | RAVENSWOOD MANOR | COMPLETELY REMODELED | 4 BEDROOMS + 3RD FLOOR BONUS ROOM | MOVE-IN READY | 2.5 CAR GARAGE| CITY LIVING AT ITS FINEST! Completely remodeled from top to bottom with over $258,000 in luxury updates and upgrades (see attached list of improvements), this stunning Ravenswood Manor home perfectly blends timeless character with today's most sought-after finishes. Truly turn-key and move-in ready, every inch has been thoughtfully redesigned so you can simply unpack and start enjoying everything this incredible neighborhood has to offer. Exceptional curb appeal welcomes you home with charming front and back porches, while the inviting front porch is the perfect place to sip your morning coffee and greet the day. Head inside to a welcoming foyer where brand-new rich hardwood flooring flows throughout the main level and beautifully refinished hardwood floors continue upstairs, creating warmth and elegance throughout. The spacious formal living room seamlessly opens to the dining area, creating an ideal layout for both everyday living and entertaining. At the heart of the home is the stunning remodeled kitchen designed to impress, featuring sleek quartz countertops, custom 42 Harding cabinetry, a stylish tile backsplash, designer lighting, brand-new Bosch 300 Series stainless steel appliances, and an oversized center island with breakfast bar seating. An exterior door just off the kitchen makes summer entertaining effortless. Prep meals on the gorgeous quartz counters, then head out to the new back deck to enjoy BBQs, outdoor dining, and relaxing evenings in your private backyard. An updated half bath completes the main level. Upstairs, you'll find four generously sized bedrooms, each offering ample closet space, along with a remodeled full bathroom. Continue to the third floor where you'll discover a hidden gem-an expansive bonus room that offers endless possibilities as a fifth bedroom, home office, media room, playroom, fitness studio, or private retreat. The finished basement expands your living space even further with a spacious recreation room perfect for movie nights, game days, or hosting guests. A full bathroom, laundry and utility area with brand-new washer and dryer, plus abundant storage make this lower level as functional as it is inviting. Outside your door, enjoy everything that makes Ravenswood Manor one of Chicago's most desirable neighborhoods. Nature trails and scenic bike paths along the Chicago River are just moments away, while the restaurants, cafes, boutiques, and shopping in Lincoln Square and Albany Park are only minutes from home. The nearby Brown Line provides convenient access to downtown Chicago, making commuting and exploring the city effortless.

Baird & Warner Michael Beaver Agent Cell: 773.368.1969 Email
Property Details
Amenities
Feature Descriptions
Room Information
Schools
Disclaimer: The accuracy of all information regardless of source, including but not limited to square footage and lot size, is deemed reliable but not guaranteed nor warranted and should be personally verified through personal inspection by and/or with the appropriate professionals.
Location
See details and scored characteristics about this location.



Listing Office: RE/MAX Suburban
Listing Office Phone: 847-367-8686

Member Participants (and their affiliated licensees, if applicable) shall indicate on their websites that IDX information is provided exclusively for consumers’ personal non-commercial use, that it may not be used for any purpose other than to identify prospective properties consumers may be interested in purchasing, that the data is deemed reliable but is not guaranteed by MLS GRID, and that the use of the MLS GRID Data may be subject to an end user license agreement prescribed by the Member Participant’s applicable MLS if any and as amended from time to time. MLS GRID may, at its discretion, require use of other disclaimers as necessary to protect Member Participant, and/or their MLS from liability.
Based on information submitted to the MLS GRID. All data is obtained from various sources and may not have been verified by broker or MLS GRID. Supplied Open House Information is subject to change without notice. All information should be independently reviewed and verified for accuracy. Properties may or may not be listed by the office/agent presenting the information.
Select a format below, new window will open and will prompt you to print.


AWARD WINNING SERVICES

GLOBAL REACH & HOME INSURANCE



WEBSITE AWARDS


Market Report
Sign up today to stay updated on what’s happening in your local real estate market.
