
3126 W Carmen Avenue, Unit 3 Chicago, IL 60625
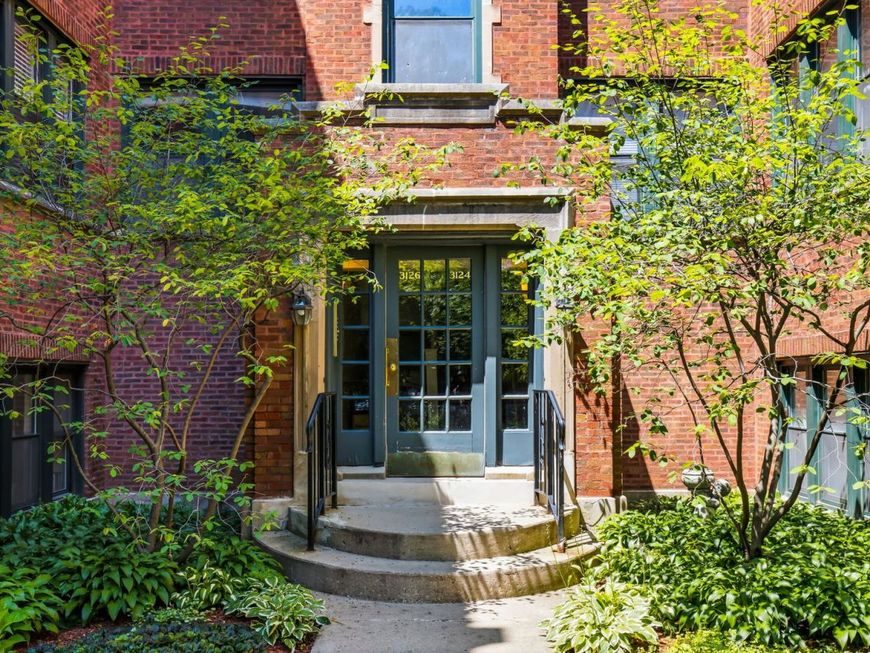
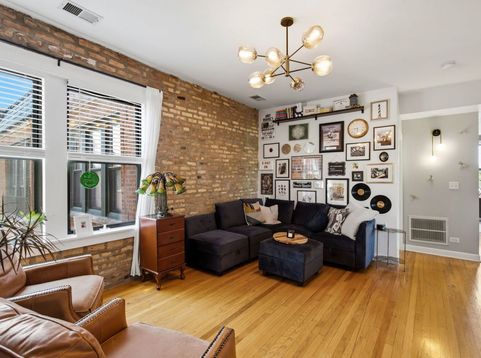
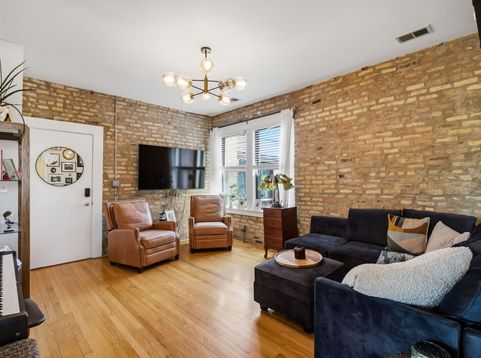
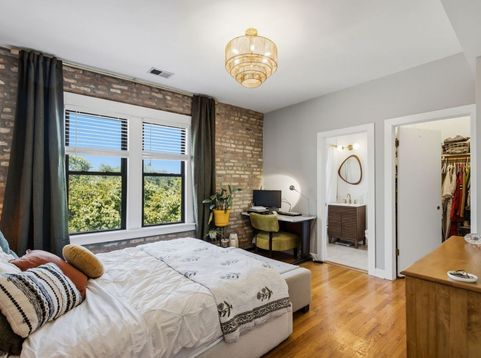
Perfectly perched on the third floor just steps from the 30-acre River Park and the scenic North Branch of the Chicago River, this beautifully updated 2-bedroom, 2-bath residence seamlessly blends timeless Chicago loft-inspired charm with thoughtful modern updates. Sunlight pours through generous windows, illuminating hardwood floors and the striking exposed brick walls that add warmth and texture throughout the home. The inviting living room offers the perfect backdrop for everything from cozy movie nights to lively gatherings, with enough space for an adjacent dining area. The eat-in kitchen features stainless steel appliances, generous cabinetry with new hardware, and direct access to your balcony, which is an ideal spot for morning coffee, evening cocktails, or nurturing your favorite herbs and flowers. Both bedrooms are generously proportioned, providing peaceful retreats after a busy day. The spacious primary suite includes an en-suite bath and an ample walk-in closet, while both bathrooms have been tastefully refreshed with designer finishes including new vanities, mirrors, and hardware that elevate everyday living. Throughout the home, you'll appreciate a long list of recent updates, including designer light fixtures, updated cabinet and door hardware, and a brand-new in-unit GE washer/dryer combination unit complete with a transferable 2+ year warranty. Included storage closet in the basement, and convenient permit-only street parking. When you're ready to venture outside, you're just moments from miles of walking and biking trails, large dog park, kayak and canoe launch along the river, fishing, a field house, outdoor swimming pool and interactive water playground, outdoor articicial turf soccer field, running track, seven tennis courts, two baseball fields, indoor basketball courts and soccer fields; neighborhood cafes, restaurants, and everything that makes this vibrant pocket of Chicago such a favorite. Equal parts urban sophistication and neighborhood charm, this move-in-ready home proves that sometimes you really can have it all.

Baird & Warner Michael Beaver Agent Cell: 773.368.1969 Email
Property Details
Amenities
Feature Descriptions
Room Information
Schools
Disclaimer: The accuracy of all information regardless of source, including but not limited to square footage and lot size, is deemed reliable but not guaranteed nor warranted and should be personally verified through personal inspection by and/or with the appropriate professionals.
Location
See details and scored characteristics about this location.



Listing Office: @properties Christie's International Real Estate
Listing Office Phone: 773-472-0200

Member Participants (and their affiliated licensees, if applicable) shall indicate on their websites that IDX information is provided exclusively for consumers’ personal non-commercial use, that it may not be used for any purpose other than to identify prospective properties consumers may be interested in purchasing, that the data is deemed reliable but is not guaranteed by MLS GRID, and that the use of the MLS GRID Data may be subject to an end user license agreement prescribed by the Member Participant’s applicable MLS if any and as amended from time to time. MLS GRID may, at its discretion, require use of other disclaimers as necessary to protect Member Participant, and/or their MLS from liability.
Based on information submitted to the MLS GRID. All data is obtained from various sources and may not have been verified by broker or MLS GRID. Supplied Open House Information is subject to change without notice. All information should be independently reviewed and verified for accuracy. Properties may or may not be listed by the office/agent presenting the information.
Select a format below, new window will open and will prompt you to print.


AWARD WINNING SERVICES

GLOBAL REACH & HOME INSURANCE



WEBSITE AWARDS


Market Report
Sign up today to stay updated on what’s happening in your local real estate market.
