
327 Marshman Street Highland Park, IL 60035
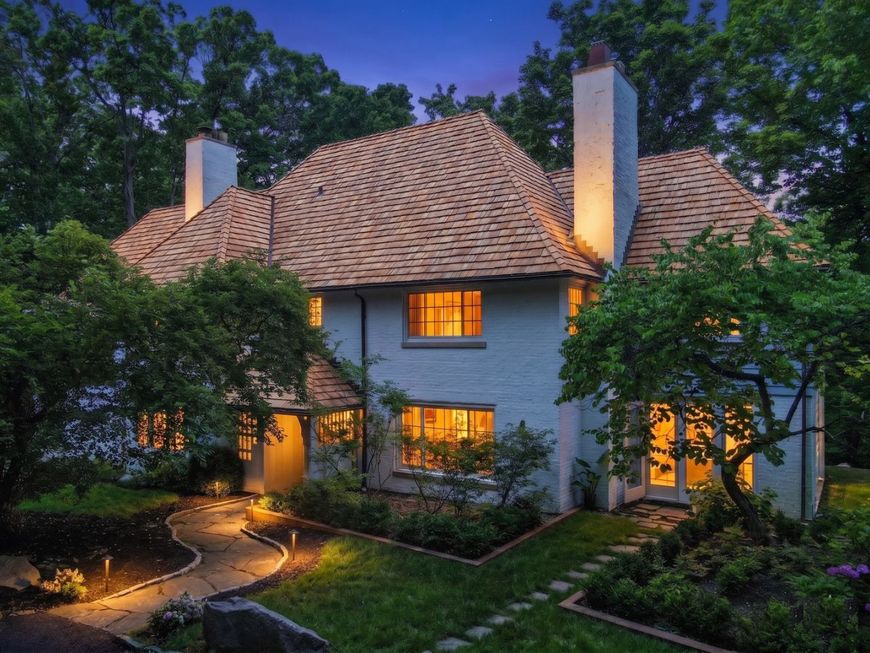
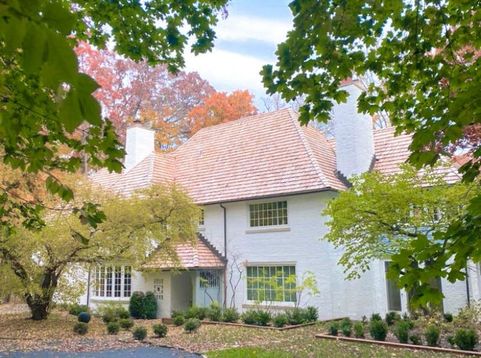
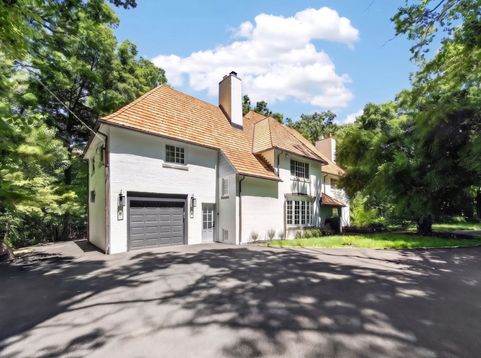
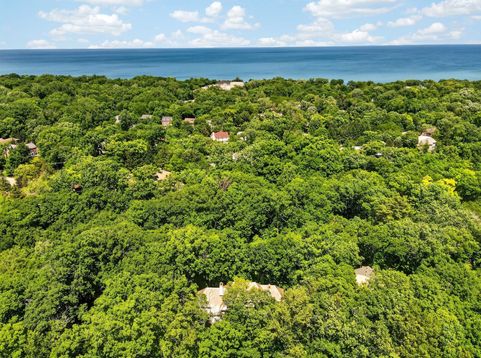
This beautiful English Tudor-style house is situated in Highland Park, IL, an area renowned for its striking, intricate network of ravines, beaches, and bluffs. This is a rare opportunity to own a beautiful house in most desirable Eastern ravine part of Highland park Illinois. Not only it is just 10 minutes strolling to Rosewood beach of Michigan Lake and Ravinia Metra Station, also this house is in off street location which means it is UNDISTURBED BY ANY TRAFFIC and at the same time this house is FAR FROM ANY NEIGHBOR WHICH greatly guaranteeing your PRIVACY and GIVE YOU PEACE OF MIND, ALL THOSE IMPORTANT FACTORS COMBINED TO GIVE YOU HARMONIOUS ENERGY ALL THE TIME . THIS HOUSE CLASSICAL LAYOUT ITSELF AND THE PEACEFUL LOCATION BOTH PRODUCE GOOD FENG SHUI !!! Another great feature of this house is the timeless all-white interior .HGTV designer loves white most because it acts as a calming reset for the mind and provides a versatile, blank canvas, fitting most styles of furnitures. Interior design trends are constantly changing, one style that never goes out of fashion is the timeless all-white interior. This house is situated on approximately 0.75 acres with a private driveway, the property offers outstanding privacy and tranquility. This peaceful sanctuary is surrounded by nature, where the only background sounds are rustling leaves and birdsong. A year-round creek runs along the slope of the backyard, creating a natural haven where dogs can roam freely and enjoy the outdoors. As long as you drive down on the long private driveway, you feel you are entering a hidden forest retreat, FEELING YOU OWN THE WHOLE FOREST!! Your energy immediately gets boosted and your heart gets healed. This home has been deeply loved and thoughtfully improved by its current owner. Recent updates include a brand-new asphalt driveway, a premium natural cedar roof imported from Canada IN 2025 September--BRAND NEW ROOF COMPARED TO OLD ROOF MEANS MUCH CHEAPER HOUSE INSURANCE IF BUYER NEEDS TO GET A LOAN TO BUY HOUSE, two newly built oversized wooden garden beds, and a large stone patio featuring a beautiful stone fire pit, all brand new toilets and all brand new countertops too. Natural boulders have been thoughtfully placed throughout the landscape to enhance the connection to nature and good feng shui too, while mature trees surround the property and provide beauty throughout the seasons. Additional improvements include brand-new washer and dryer units, windows replaced with double-pane windows and screens, and refreshed premium oak hardwood flooring professionally finished and color treated to achieve white color throughout the home and still can see the natural hard oak wood texture too. The interior and exterior were professionally painted approximately six months ago using Benjamin Moore paint. All WATER PIPPES in house are COPPER are another great benefit which naturally significantly reduce or kill harmful, waterborne bacteria in water, very good for health. large co

Baird & Warner Michael Beaver Agent Cell: 773.368.1969 Email
Property Details
Amenities
Feature Descriptions
Room Information
Schools
Disclaimer: The accuracy of all information regardless of source, including but not limited to square footage and lot size, is deemed reliable but not guaranteed nor warranted and should be personally verified through personal inspection by and/or with the appropriate professionals.
Location
See details and scored characteristics about this location.



Listing Office: Homecoin.com
Listing Office Phone: 888-400-2513

Member Participants (and their affiliated licensees, if applicable) shall indicate on their websites that IDX information is provided exclusively for consumers’ personal non-commercial use, that it may not be used for any purpose other than to identify prospective properties consumers may be interested in purchasing, that the data is deemed reliable but is not guaranteed by MLS GRID, and that the use of the MLS GRID Data may be subject to an end user license agreement prescribed by the Member Participant’s applicable MLS if any and as amended from time to time. MLS GRID may, at its discretion, require use of other disclaimers as necessary to protect Member Participant, and/or their MLS from liability.
Based on information submitted to the MLS GRID. All data is obtained from various sources and may not have been verified by broker or MLS GRID. Supplied Open House Information is subject to change without notice. All information should be independently reviewed and verified for accuracy. Properties may or may not be listed by the office/agent presenting the information.
Select a format below, new window will open and will prompt you to print.


AWARD WINNING SERVICES

GLOBAL REACH & HOME INSURANCE



WEBSITE AWARDS


Market Report
Sign up today to stay updated on what’s happening in your local real estate market.
