
33 W Ontario Street, Unit 30H Chicago, IL 60654
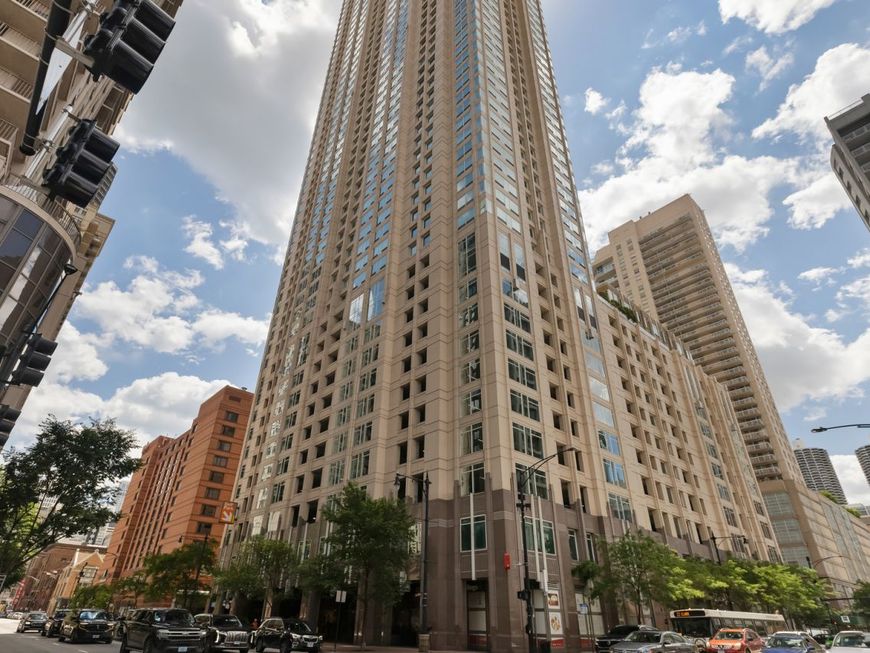
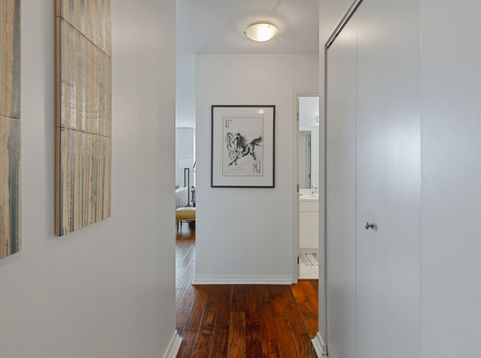
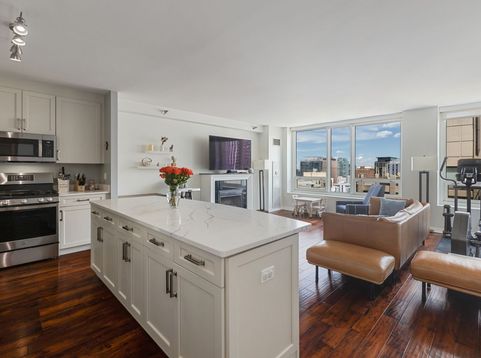
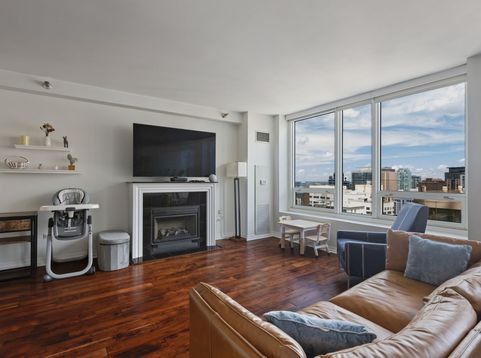
Perched on the 30th floor, this residence offers breathtaking North city views and dramatic sunset vistas. The recently remodeled kitchen has been thoughtfully designed with 42-inch custom cabinetry, Quartz countertops, an oversized island, and premium appliances. This Custom Home Features a Gorgeous Ventless Gas Fireplace, 9.5ft High Ceilings,In Unit extra-large load Washer/Dryer, and Every Room Has Gorgeous City Views. The primary suite serves as a private retreat, featuring expansive professionally organized his-and-hers closets and a spa-inspired en-suite bath with dual vanities, a soaking tub, and elegant finishes. The spacious second bedroom easily accommodates a queen-sized bed and is ideal for guests or a home office. An updated full guest bath completes the home's well-designed layout. Residents enjoy outstanding amenities, including a beautiful outdoor pool and terrace with multiple grills, tables, and seating areas, as well as a fitness center and party room with a pool table. This exceptionally well-managed building offers healthy reserves, no special assessments, on-site management and engineering staff, and nearly all-inclusive monthly assessments. Assessments cover internet, cable, gas, and water, leaving only a small electric bill. Additional features include: * One deeded parking space included * Separate storage unit included * Dedicated bike storage included A rare opportunity to own a beautifully updated home in one of Chicago's most sought-after neighborhoods. Situated in the heart of River North, this exceptional home is just steps from some of Chicago's finest dining, shopping, and entertainment. A Jewel-Osco is directly across the street, while Trader Joe's and the renowned Clark Street Restaurant Row are only two blocks away. Just a short walk to the Riverwalk, Michigan Avenue, and Lake Michigan. Stunning River North Residence with Designer Kitchen, Sunset Views & Included Parking Storage Cage in Basement. Enjoy the Highest Quality Designer Home with a Full-service Amenity Building Features: Outdoor Pool, Fitness Center, 24hr Door Person, Media Room & Dry Cleaners. Assessments Include Everything Except Electric. One Storage Space Included.

Baird & Warner Michael Beaver Agent Cell: 773.368.1969 Email
Property Details
Amenities
Feature Descriptions
Room Information
Schools
Disclaimer: The accuracy of all information regardless of source, including but not limited to square footage and lot size, is deemed reliable but not guaranteed nor warranted and should be personally verified through personal inspection by and/or with the appropriate professionals.
Location
See details and scored characteristics about this location.



Listing Office: Fulton Grace Realty
Listing Office Phone: 773-698-6648

Member Participants (and their affiliated licensees, if applicable) shall indicate on their websites that IDX information is provided exclusively for consumers’ personal non-commercial use, that it may not be used for any purpose other than to identify prospective properties consumers may be interested in purchasing, that the data is deemed reliable but is not guaranteed by MLS GRID, and that the use of the MLS GRID Data may be subject to an end user license agreement prescribed by the Member Participant’s applicable MLS if any and as amended from time to time. MLS GRID may, at its discretion, require use of other disclaimers as necessary to protect Member Participant, and/or their MLS from liability.
Based on information submitted to the MLS GRID. All data is obtained from various sources and may not have been verified by broker or MLS GRID. Supplied Open House Information is subject to change without notice. All information should be independently reviewed and verified for accuracy. Properties may or may not be listed by the office/agent presenting the information.
Select a format below, new window will open and will prompt you to print.


AWARD WINNING SERVICES

GLOBAL REACH & HOME INSURANCE



WEBSITE AWARDS


Market Report
Sign up today to stay updated on what’s happening in your local real estate market.
