
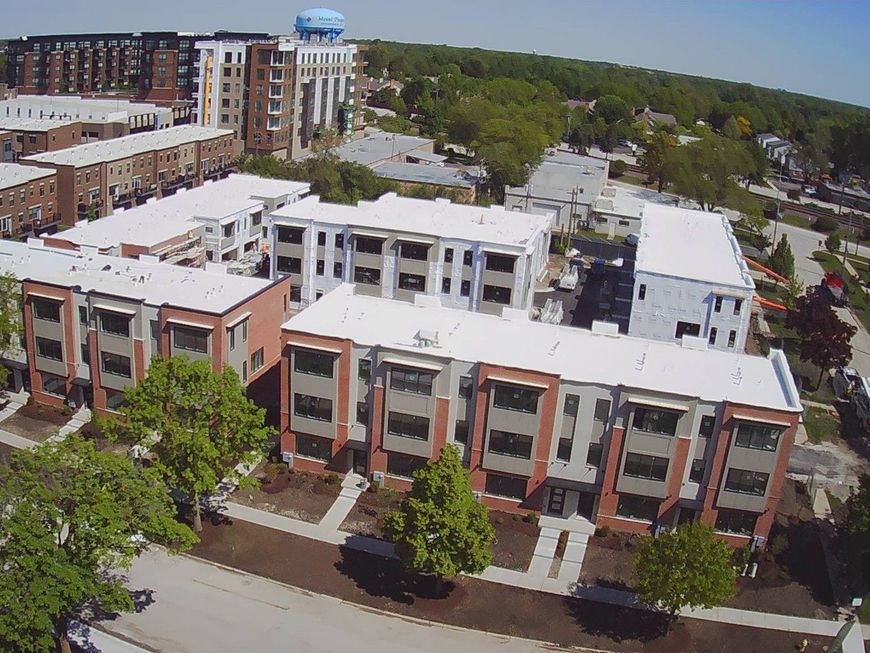


332 S School Street, Unit 332 Mount Prospect, IL 60056
This stunning three-story end unit, built just last year, offers modern living with energy-efficient features in a prime location. Designed with sustainability in mind, the home includes a state-of-the-art building envelope, European-style full-frame cabinetry, quartz countertops, stainless steel appliances, and wide plank flooring throughout. The open-concept living space boasts 9'+ ceilings, a full-size pantry, and solid core doors for enhanced soundproofing. Additional highlights include a full-size, side-by-side washer and dryer, walk-in closets, a private rear balcony or patio, LED lighting, keyless entry, and a tankless water heater. The attached two-car garage, programmable Wi-Fi thermostats, and energy-efficient heating and cooling system further enhance convenience and comfort. Located in the heart of Downtown Mount Prospect, Lions Park Row offers an unbeatable setting within walking distance of boutique shopping, unique restaurants, and vibrant nightlife. Across the street, Lions Recreation Center provides access to a wave pool, swimming pool, soccer fields, playgrounds, and more. The highly rated Lions Park School District adds to the appeal, and easy access to the Metra station means a quick 45-minute commute to Ogilvie Transportation Center. Tenants are responsible for all utilities, while the landlord handles lawn care and snow removal. Wi-Fi is available through AT&T or Xfinity, payable by the tenant.

Baird & Warner Michael Beaver Agent Cell: 773.368.1969 Email
Property Details
Feature Descriptions
Room Information
Schools
Disclaimer: The accuracy of all information regardless of source, including but not limited to square footage and lot size, is deemed reliable but not guaranteed nor warranted and should be personally verified through personal inspection by and/or with the appropriate professionals.
Location
See details and scored characteristics about this location.



Listing Office: SFP Properties
Listing Office Phone: 847-753-6600

Member Participants (and their affiliated licensees, if applicable) shall indicate on their websites that IDX information is provided exclusively for consumers’ personal non-commercial use, that it may not be used for any purpose other than to identify prospective properties consumers may be interested in purchasing, that the data is deemed reliable but is not guaranteed by MLS GRID, and that the use of the MLS GRID Data may be subject to an end user license agreement prescribed by the Member Participant’s applicable MLS if any and as amended from time to time. MLS GRID may, at its discretion, require use of other disclaimers as necessary to protect Member Participant, and/or their MLS from liability.
Based on information submitted to the MLS GRID. All data is obtained from various sources and may not have been verified by broker or MLS GRID. Supplied Open House Information is subject to change without notice. All information should be independently reviewed and verified for accuracy. Properties may or may not be listed by the office/agent presenting the information.
Select a format below, new window will open and will prompt you to print.


AWARD WINNING SERVICES

GLOBAL REACH & HOME INSURANCE



WEBSITE AWARDS


Market Report
Sign up today to stay updated on what’s happening in your local real estate market.
