
3365 N Blackhawk Road Byron, IL 61010
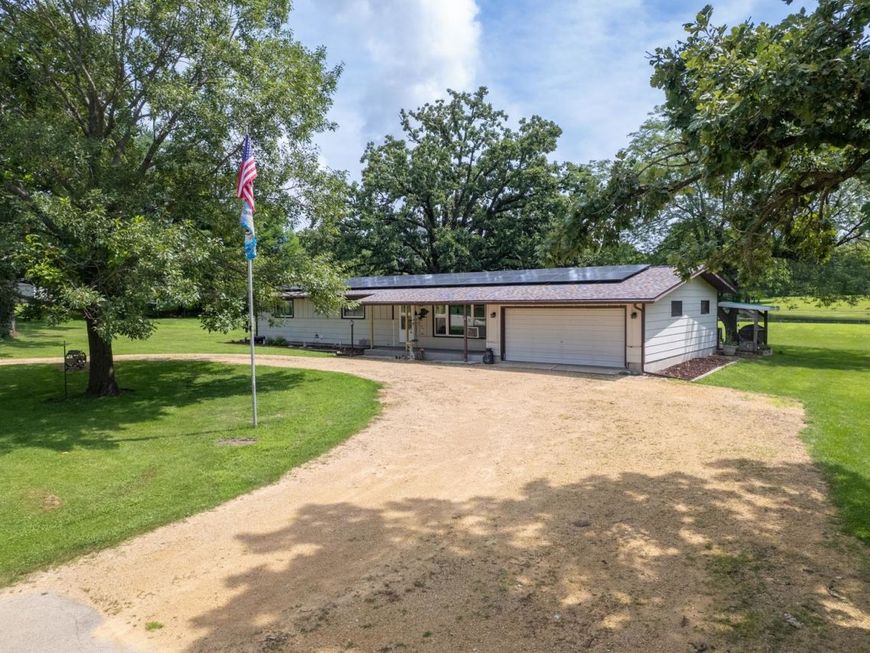
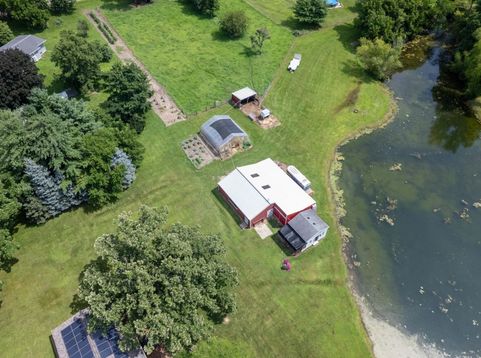
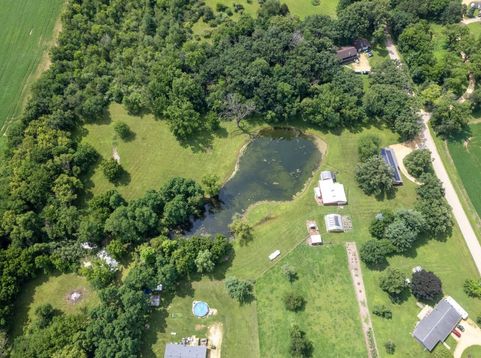
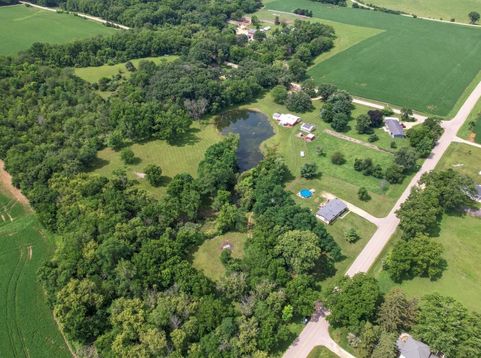
Located in Ogle County just outside Oregon, Illinois, this 8.31-acre property offers an outstanding combination of comfortable country living, hobby farm functionality, and recreational opportunity. Whether you are looking for a primary residence, a small farm, or a property with room to enjoy the outdoors, this versatile offering checks a wide variety of boxes. Conveniently situated within the Oregon School District, the property also provides quick access to Rockford, DeKalb, Dixon, and surrounding communities throughout northern Illinois. The front of the property features a well-maintained four-bedroom, 1.5-bathroom ranch home that has been thoughtfully updated while maintaining its practical layout. The newly remodeled kitchen serves as the centerpiece of the home, featuring an attractive coffee bar area and an open flow into the spacious family room, creating an inviting space for everyday living and entertaining. The main floor currently offers four bedrooms with convenient access to a full bathroom. One bedroom has been converted into a main-floor laundry room for added convenience, but it can easily be converted back into a bedroom by relocating the laundry to the unfinished lower level. The lower level provides abundant storage space while also offering excellent potential for additional finished living space, recreation, hobby rooms, or a workshop. Step outside to enjoy one of the property's most impressive features. The rear of the home opens onto a large concrete patio and composite Trex deck complete with a hot tub and grilling area. This outdoor living space is perfectly positioned to enjoy beautiful morning sunrises overlooking the pond while benefiting from afternoon shade during warmer months. It creates an ideal setting for relaxing, entertaining family and friends, or simply enjoying peaceful country views. The scenic pond measures over one acre and features an attractive shape with a secluded cove extending back into the timber, creating the appearance and feel of a much larger body of water. The pond enhances both the beauty and recreational appeal of the property while serving as an excellent water source for local wildlife. Currently operating as a turnkey hobby farm, the property includes fenced pasture suitable for livestock along with numerous improvements that support a variety of agricultural uses. A 36' x 42' outbuilding provides ample storage for equipment, vehicles, tools, or livestock supplies, while the attached 12-foot lean-to offers convenient covered hay storage. An established greenhouse creates opportunities for gardening, plant production, or extending the growing season. Additional open ground located east of the existing buildings offers the potential to expand the pasture if desired or could be utilized for additional agricultural uses, gardens, or habitat improvements. Outdoor enthusiasts will appreciate the recreational possibilities this property offers. The surrounding mix of tim

Baird & Warner Michael Beaver Agent Cell: 773.368.1969 Email
Property Details
Feature Descriptions
Room Information
Schools
Disclaimer: The accuracy of all information regardless of source, including but not limited to square footage and lot size, is deemed reliable but not guaranteed nor warranted and should be personally verified through personal inspection by and/or with the appropriate professionals.
Location
See details and scored characteristics about this location.



Listing Office: Whitetail Properties Real Estate, LLC
Listing Office Phone: 217-285-9000

Member Participants (and their affiliated licensees, if applicable) shall indicate on their websites that IDX information is provided exclusively for consumers’ personal non-commercial use, that it may not be used for any purpose other than to identify prospective properties consumers may be interested in purchasing, that the data is deemed reliable but is not guaranteed by MLS GRID, and that the use of the MLS GRID Data may be subject to an end user license agreement prescribed by the Member Participant’s applicable MLS if any and as amended from time to time. MLS GRID may, at its discretion, require use of other disclaimers as necessary to protect Member Participant, and/or their MLS from liability.
Based on information submitted to the MLS GRID. All data is obtained from various sources and may not have been verified by broker or MLS GRID. Supplied Open House Information is subject to change without notice. All information should be independently reviewed and verified for accuracy. Properties may or may not be listed by the office/agent presenting the information.
Select a format below, new window will open and will prompt you to print.


AWARD WINNING SERVICES

GLOBAL REACH & HOME INSURANCE



WEBSITE AWARDS


Market Report
Sign up today to stay updated on what’s happening in your local real estate market.
