
340 E Randolph Street , Unit 4906 Chicago, IL 60601
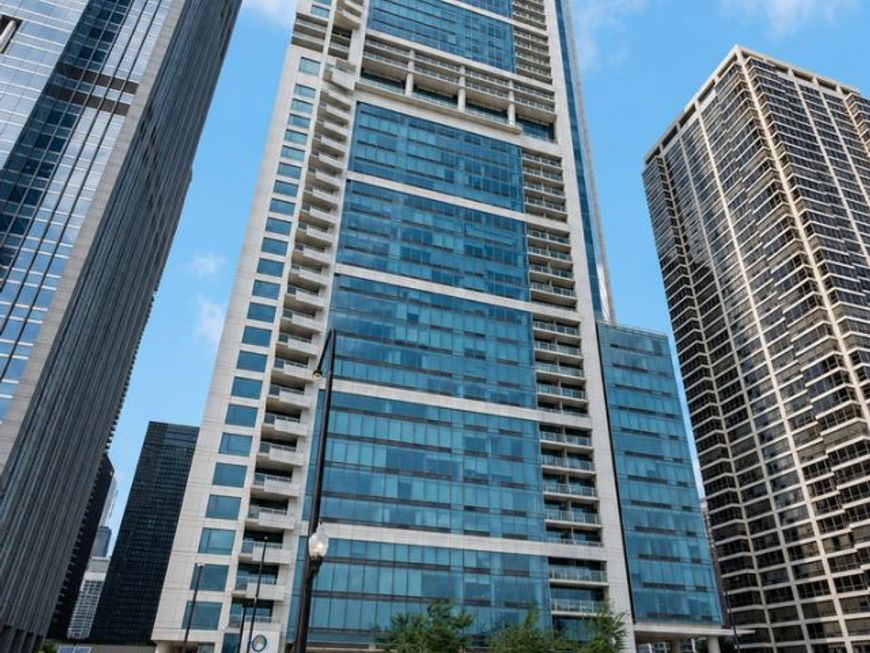
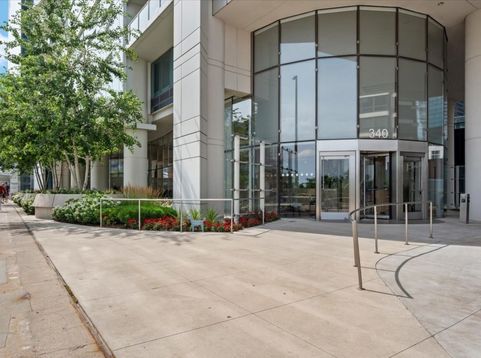
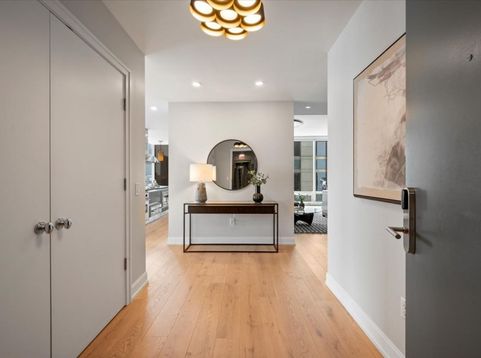
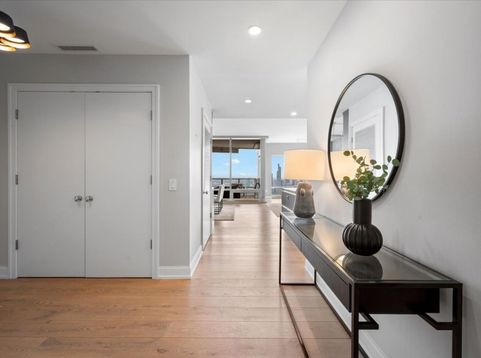
Perched high above the city, this beautifully renovated residence at 340 On the Park offers breathtaking, unobstructed views of Millennium Park, Maggie Daley Park, Grant Park, Lake Michigan, and the iconic Chicago skyline. Expansive floor-to-ceiling windows, soaring 10-foot ceilings, and an open-concept layout flood the home with natural light while showcasing the spectacular scenery of Chicago. Thoughtfully redesigned by JenMarie Interiors, the home blends sophisticated finishes with exceptional functionality. Wide-plank European white oak flooring flows throughout, complemented by custom lighting, designer details, and a striking built-in wine bar featuring waterfall quartz countertops, smoked mirror cabinetry, and a fully integrated Perlick wine refrigerator. The chef's kitchen is both elegant and highly functional, featuring sleek Snaidero cabinetry, quartz countertops, glass tile backsplash, open shelving, and a spacious island with seating. Premium appliances include a Thermador gas cooktop with warming drawer, Viking oven and microwave, Sub-Zero refrigerator, and Miele dishwasher. The adjacent living and dining areas seamlessly extend to a generous covered terrace-an ideal setting for entertaining or simply taking in the unforgettable views. Currently configured as a custom home office, the powder room remains plumbed for an easy conversion back to its original use, offering flexibility to suit your lifestyle. The expansive primary suite is a true retreat, offering remarkable park and lake views along with a spa-inspired bath featuring heated stone floors, a freestanding soaking tub, dramatic floor-to-ceiling stone accent wall, and premium Kohler and Dornbracht fixtures. Two additional bedrooms provide generous accommodations, including one currently designed as a sophisticated office/den with custom built-ins, integrated desk, Martin Logan in-wall speakers, and designer lighting. The beautifully renovated en-suite guest bath continues the home's refined aesthetic. Completing this exceptional offering is a premium parking space that includes a rare, urban garage storage room-an uncommon and highly desirable feature. Residents of 340 On the Park enjoy one of Chicago's premier luxury living experiences with sustainable design, an unmatched location, and world-class amenities including expansive healthy club with sauna and steam room, indoor pool and hot tub, gorgeous party and dining room with catering kitchen, and terrace with grills overlooking the city's most celebrated parks and lakefront.

Baird & Warner Michael Beaver Agent Cell: 773.368.1969 Email
Property Details
Amenities
Feature Descriptions
Room Information
Schools
Disclaimer: The accuracy of all information regardless of source, including but not limited to square footage and lot size, is deemed reliable but not guaranteed nor warranted and should be personally verified through personal inspection by and/or with the appropriate professionals.
Location
See details and scored characteristics about this location.



Listing Office: @properties Christie's International Real Estate
Listing Office Phone: 847-881-0200

Member Participants (and their affiliated licensees, if applicable) shall indicate on their websites that IDX information is provided exclusively for consumers’ personal non-commercial use, that it may not be used for any purpose other than to identify prospective properties consumers may be interested in purchasing, that the data is deemed reliable but is not guaranteed by MLS GRID, and that the use of the MLS GRID Data may be subject to an end user license agreement prescribed by the Member Participant’s applicable MLS if any and as amended from time to time. MLS GRID may, at its discretion, require use of other disclaimers as necessary to protect Member Participant, and/or their MLS from liability.
Based on information submitted to the MLS GRID. All data is obtained from various sources and may not have been verified by broker or MLS GRID. Supplied Open House Information is subject to change without notice. All information should be independently reviewed and verified for accuracy. Properties may or may not be listed by the office/agent presenting the information.
Select a format below, new window will open and will prompt you to print.


AWARD WINNING SERVICES

GLOBAL REACH & HOME INSURANCE



WEBSITE AWARDS


Market Report
Sign up today to stay updated on what’s happening in your local real estate market.
