
365 Green Bay Road Highland Park, IL 60035
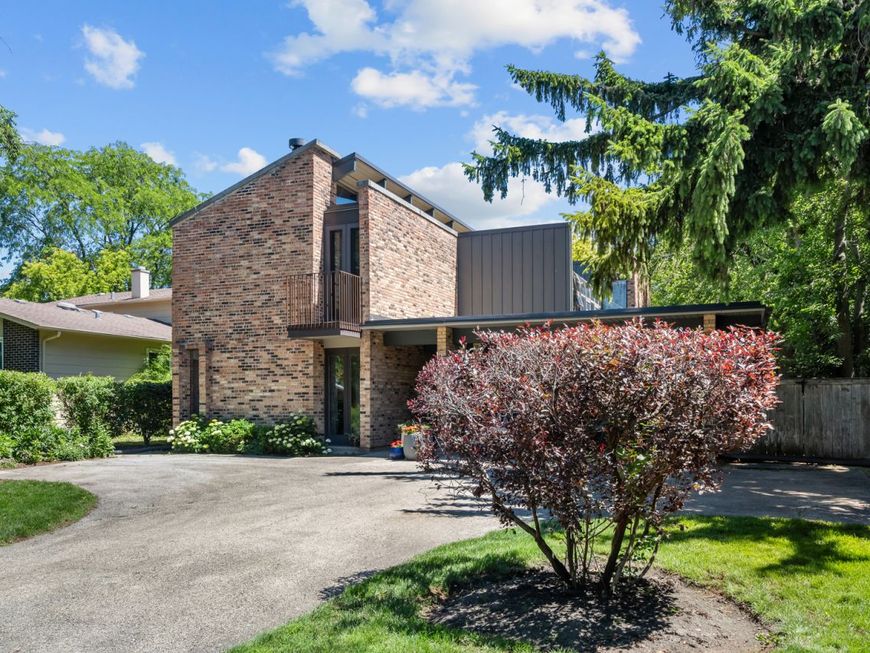
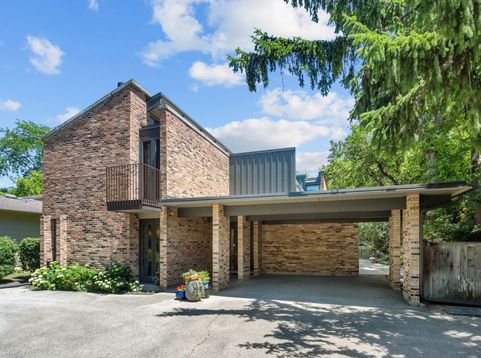
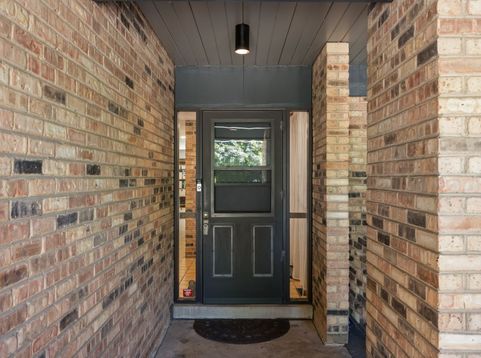
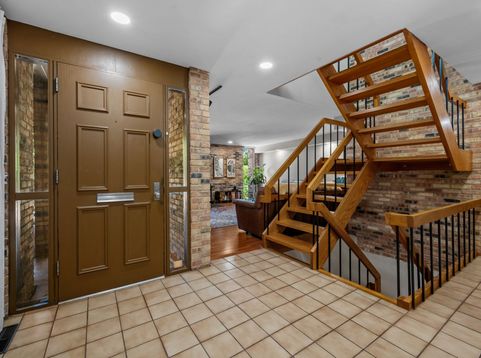
Very cool & Spacious Ravinia Custom 2nd owner Mid Century Home! Great floor plan with very thoughtful and interesting natural lighting throughout. The first floor features stunning 3 story staircase flanked by an inviting living room with wood burning fireplace, convenient office, and open family room, kitchen and dining room overlooking the fenced in, beautiful backyard with blue stone patio. A beautifully remodeled powder room completes the 1st floor. Upstairs features vaulted ceilings with windows along the entire span of the roof line for great natural light in every room all day long! The spacious primary suite with vaulted ceilings has a newly redone balcony with new French thermal pane doors - perfect for getting some fresh air! A newly remodeled primary bath with vaulted ceilings, and abundant closets complete the primary suite. Adjacent to the primary is the unique & stunning sunroom and office with so much light! Three additional large bedrooms with great closet space and an updated hall bathroom complete the second floor. The basement is finished with high ceilings - making a perfect recreation room. Also in the basement is a large workroom/storage space and laundry room. A convenient attached covered 2 car carport and walkway and a beautiful large & sunny backyard complete this awesome mid century home! Many recent improvements include: New Exterior Hardie Board siding ('26), Primary bedroom balcony redone ('26), Powder Room remodel ('23), Partial Kitchen Remodel ('23), Primary & Hall Baths remodel ('22), New HVAC ('21), New Washer/Dryer ('24), Basement Remodel ('20), New Bolivian Rosewood flooring installed 1st floor ('10), New Fence ('11), 2 new bluestone patios & pathways ('12), Replacement Window ('12), Door Replacement ('12), Great location: Walk to Ravinia Festival, Chicago Botanic Garden, Farmer's Market Wednesdays, Food Truck Thursdays, Green Bay Trail, Schools, Rosewood Beach, Metra, Shops & Restaurants, & More!

Baird & Warner Michael Beaver Agent Cell: 773.368.1969 Email
Property Details
Feature Descriptions
Room Information
Schools
Disclaimer: The accuracy of all information regardless of source, including but not limited to square footage and lot size, is deemed reliable but not guaranteed nor warranted and should be personally verified through personal inspection by and/or with the appropriate professionals.
Location
See details and scored characteristics about this location.



Listing Office: @properties Christie's International Real Estate
Listing Office Phone: 847-432-0700

Member Participants (and their affiliated licensees, if applicable) shall indicate on their websites that IDX information is provided exclusively for consumers’ personal non-commercial use, that it may not be used for any purpose other than to identify prospective properties consumers may be interested in purchasing, that the data is deemed reliable but is not guaranteed by MLS GRID, and that the use of the MLS GRID Data may be subject to an end user license agreement prescribed by the Member Participant’s applicable MLS if any and as amended from time to time. MLS GRID may, at its discretion, require use of other disclaimers as necessary to protect Member Participant, and/or their MLS from liability.
Based on information submitted to the MLS GRID. All data is obtained from various sources and may not have been verified by broker or MLS GRID. Supplied Open House Information is subject to change without notice. All information should be independently reviewed and verified for accuracy. Properties may or may not be listed by the office/agent presenting the information.
Select a format below, new window will open and will prompt you to print.


AWARD WINNING SERVICES

GLOBAL REACH & HOME INSURANCE



WEBSITE AWARDS


Market Report
Sign up today to stay updated on what’s happening in your local real estate market.
