
36844 N Deerview Drive Lake Villa, IL 60046
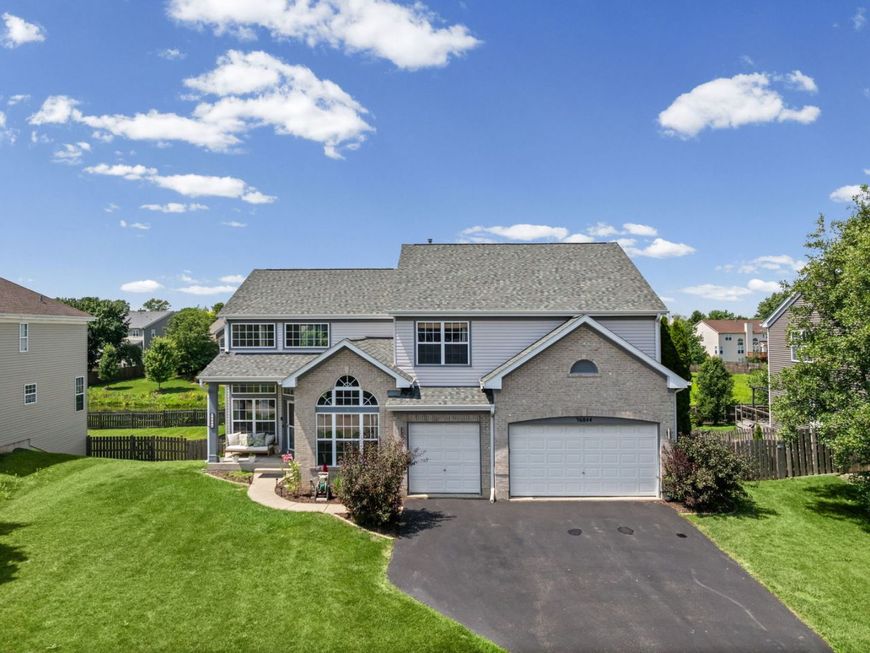
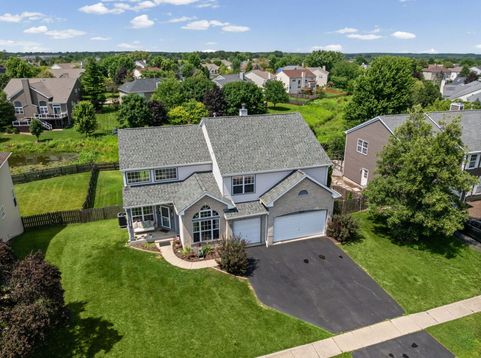
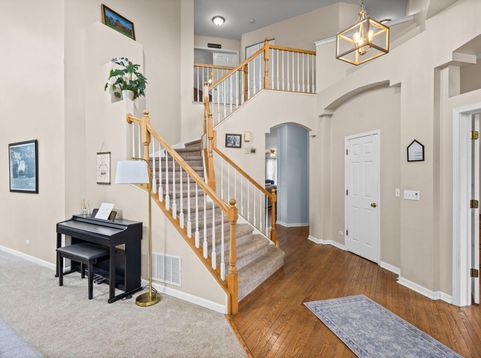
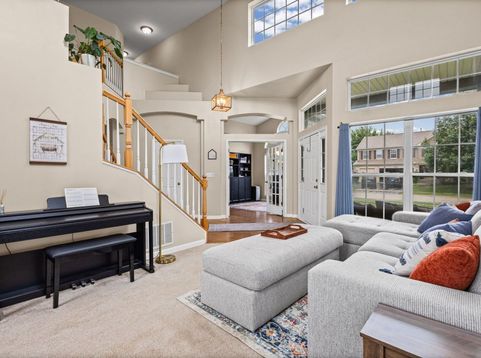
NEW PRICE! Welcome to the home you've been waiting for-where space, comfort, and flexibility come together to create the perfect setting for multi-generational living. This impressive 5-bedroom, 3.5-bath residence offers thoughtfully designed living spaces that allow everyone to enjoy privacy while staying connected. Step inside to soaring ceilings, abundant natural light, and an open-concept floor plan ideal for everyday living and entertaining. The spacious kitchen, featuring updated appliances, generous counter space, and seamless flow into the dining and family rooms, serves as the heart of the home-perfect for gathering with family across generations. The inviting family room with a cozy fireplace creates a warm space for making lifelong memories, while the formal dining room is ready to host holiday celebrations and special occasions. A private main-level office with French doors and hardwood flooring offers the perfect work-from-home space or quiet retreat. Upstairs, the spacious primary suite features vaulted ceilings, a walk-in closet, and a luxurious private bath with dual vanities, a soaking tub, and separate shower. Three additional generously sized bedrooms and a full bath provide comfortable accommodations for family members of all ages. The fully finished walkout basement is what truly sets this home apart. Designed with versatility in mind, it offers a fifth bedroom, full bath, workout room that could easily serve as a sixth bedroom, a wet bar/kitchenette and expansive living space-creating the ideal private suite for extended family, adult children, in-laws, or long-term guests while still providing room for recreation and entertaining. Outside, your backyard becomes an extension of the home's incredible living space. Relax by the sparkling pool, host summer barbecues on the expansive deck, or gather around with family and friends under the stars. This private outdoor retreat is perfect for creating unforgettable memories together. Recent updates provide added peace of mind, including a NEW A/C, NEW water softener, NEW water heater, and NEW sump pump with battery backup (all completed in 2025). A desirable 3-car garage and abundant living space throughout complete this exceptional home. Whether you're looking for room to grow, a private space for extended family, or a home designed to bring generations together while maintaining individual comfort, this remarkable property offers endless possibilities. Come experience a home where everyone has a place to belong.

Baird & Warner Michael Beaver Agent Cell: 773.368.1969 Email
Property Details
Amenities
Feature Descriptions
Room Information
Schools
Disclaimer: The accuracy of all information regardless of source, including but not limited to square footage and lot size, is deemed reliable but not guaranteed nor warranted and should be personally verified through personal inspection by and/or with the appropriate professionals.
Location
See details and scored characteristics about this location.



Listing Office: @properties Christie's International Real Estate
Listing Office Phone: 847-295-0700

Member Participants (and their affiliated licensees, if applicable) shall indicate on their websites that IDX information is provided exclusively for consumers’ personal non-commercial use, that it may not be used for any purpose other than to identify prospective properties consumers may be interested in purchasing, that the data is deemed reliable but is not guaranteed by MLS GRID, and that the use of the MLS GRID Data may be subject to an end user license agreement prescribed by the Member Participant’s applicable MLS if any and as amended from time to time. MLS GRID may, at its discretion, require use of other disclaimers as necessary to protect Member Participant, and/or their MLS from liability.
Based on information submitted to the MLS GRID. All data is obtained from various sources and may not have been verified by broker or MLS GRID. Supplied Open House Information is subject to change without notice. All information should be independently reviewed and verified for accuracy. Properties may or may not be listed by the office/agent presenting the information.
Select a format below, new window will open and will prompt you to print.


AWARD WINNING SERVICES

GLOBAL REACH & HOME INSURANCE



WEBSITE AWARDS


Market Report
Sign up today to stay updated on what’s happening in your local real estate market.
