
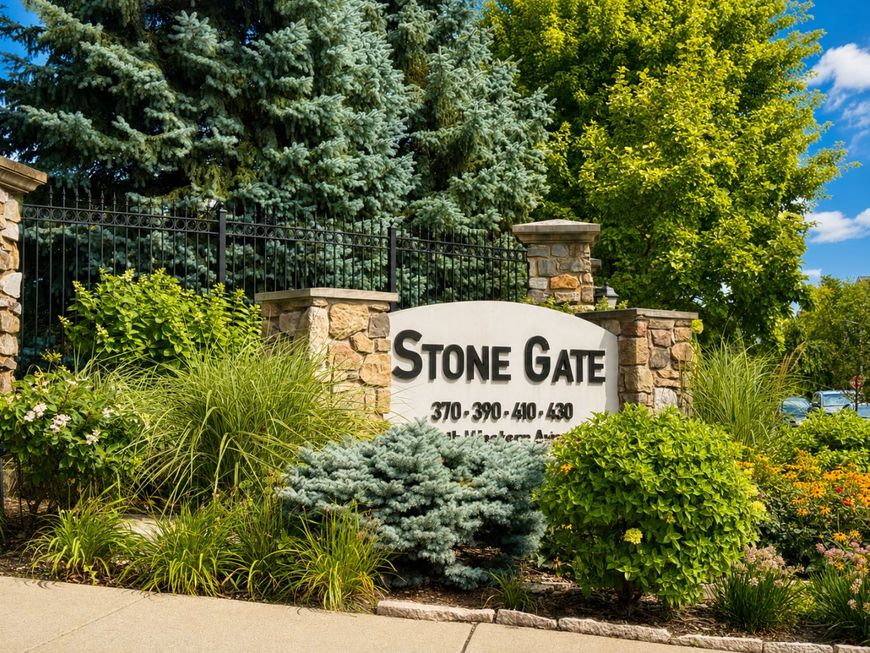
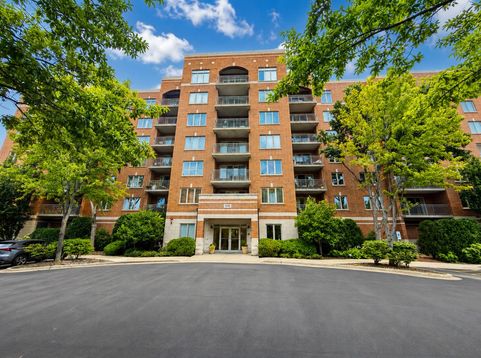


370 S Western Avenue S, Unit 707 Des Plaines, IL 60016
Experience elevated living in this stunning 7th-floor penthouse Emerald model. Filled with natural light, this home features transom windows and skylights that create a bright, airy atmosphere throughout. The stylish kitchen overlooks the spacious living and dining areas, making it perfect for both everyday living and entertaining. The primary suite offers a walk-in closet and a private ensuite bath complete with a soaking tub and separate shower. A generously sized second bedroom and full hallway bath provide comfortable accommodations for family or guests. Step outside to your private balcony and enjoy the peaceful setting. Additional highlights include in-unit laundry, one heated garage parking space (#49), and a dedicated storage unit.

Baird & Warner Michael Beaver 773.368.1969 Email
Property Details
Amenities
Feature Descriptions
Schools
Disclaimer: The accuracy of all information regardless of source, including but not limited to square footage and lot size, is deemed reliable but not guaranteed nor warranted and should be personally verified through personal inspection by and/or with the appropriate professionals.
Location
See details and scored characteristics about this location.


Select a format below, new window will open and will prompt you to print.


AWARD WINNING SERVICES

GLOBAL REACH & HOME INSURANCE



WEBSITE AWARDS


Market Report
Sign up today to stay updated on what’s happening in your local real estate market.
