
3808 N Lincoln Avenue, Unit 203 Chicago, IL 60613
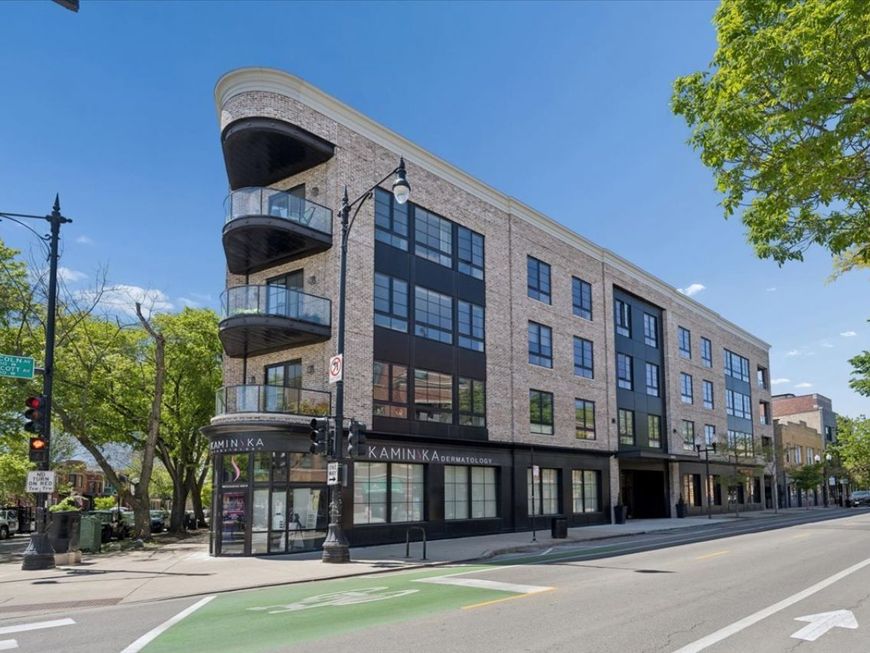
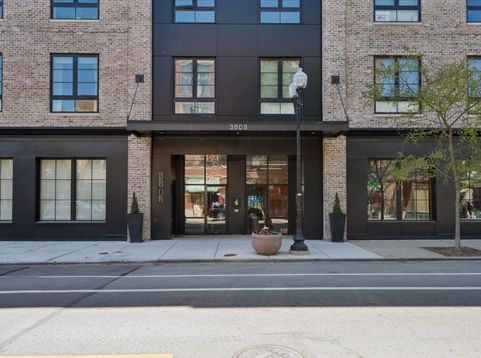
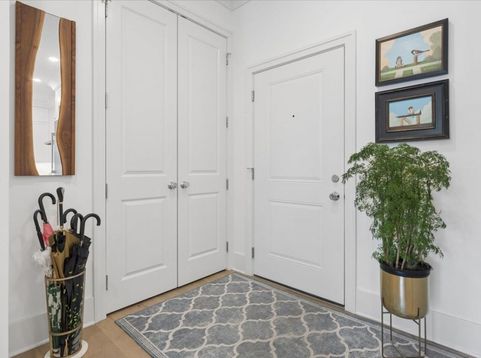
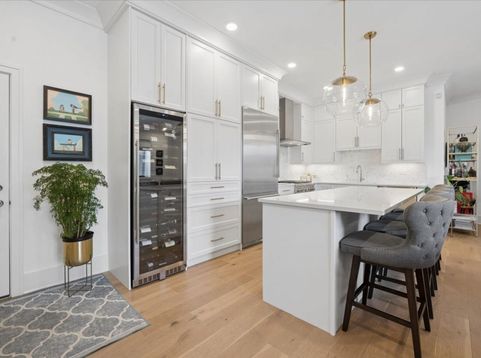
Experience the pinnacle of urban sophistication in this exclusive 15-unit boutique elevator building. Crafted in 2019 by the renowned Barrett Homes, this residence is a masterclass in contemporary design, blending high-end architectural details with the effortless flow of modern luxury.The heart of the home is an expansive, open-concept sanctuary where the interior transitions seamlessly to the massive outdoor private patio, offering a rare and sprawling footprint for al fresco lounging and sophisticated entertaining. Back inside, the chef-caliber kitchen serves as a stunning focal point, anchored by professional-grade Thermador appliances, crisp quartz countertops, custom-tiled backsplash, and an extended custom cabinetry redesign with an integrated full height glass wine chiller.Retreat to a primary suite designed with a spa-inspired sensibility and custom walk-in closet. The ensuite bathroom is a private haven of wellness, featuring a double vanity, the indulgent warmth of heated floors, and a rejuvenating steam shower. Completing this amazing unit are 2nd and 3rd generous sized bedrooms and a sleek well appointed full 2nd bathroom. Every inch of this home reflects superior craftsmanship and situated in a premier location within the prestigious Bell School District. Ideally located close to Trader's Joe's, the Roscoe Village and North Center strips, Welles Park and Public Transportation. One attached indoor heated garage space is included in the price.

Baird & Warner Michael Beaver Agent Cell: 773.368.1969 Email
Property Details
Amenities
Feature Descriptions
Room Information
Schools
Disclaimer: The accuracy of all information regardless of source, including but not limited to square footage and lot size, is deemed reliable but not guaranteed nor warranted and should be personally verified through personal inspection by and/or with the appropriate professionals.
Location
See details and scored characteristics about this location.



Listing Office: Compass
Listing Office Phone: 312-319-1168

Member Participants (and their affiliated licensees, if applicable) shall indicate on their websites that IDX information is provided exclusively for consumers’ personal non-commercial use, that it may not be used for any purpose other than to identify prospective properties consumers may be interested in purchasing, that the data is deemed reliable but is not guaranteed by MLS GRID, and that the use of the MLS GRID Data may be subject to an end user license agreement prescribed by the Member Participant’s applicable MLS if any and as amended from time to time. MLS GRID may, at its discretion, require use of other disclaimers as necessary to protect Member Participant, and/or their MLS from liability.
Based on information submitted to the MLS GRID. All data is obtained from various sources and may not have been verified by broker or MLS GRID. Supplied Open House Information is subject to change without notice. All information should be independently reviewed and verified for accuracy. Properties may or may not be listed by the office/agent presenting the information.
Select a format below, new window will open and will prompt you to print.


AWARD WINNING SERVICES

GLOBAL REACH & HOME INSURANCE



WEBSITE AWARDS


Market Report
Sign up today to stay updated on what’s happening in your local real estate market.
