
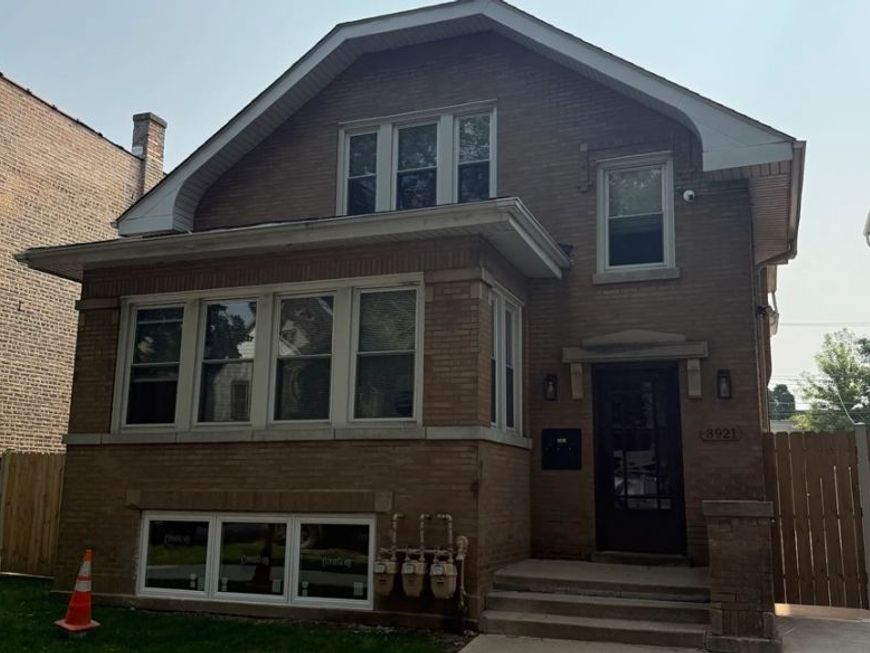
3921 N Saint Louis Avenue, Unit Garden Chicago, IL 60618
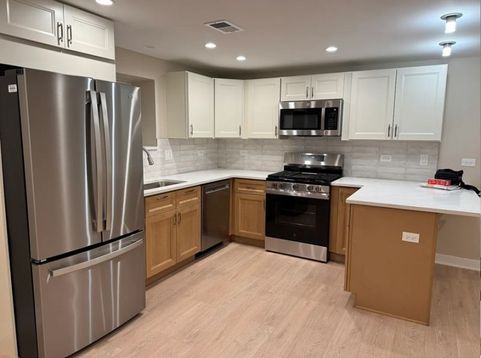
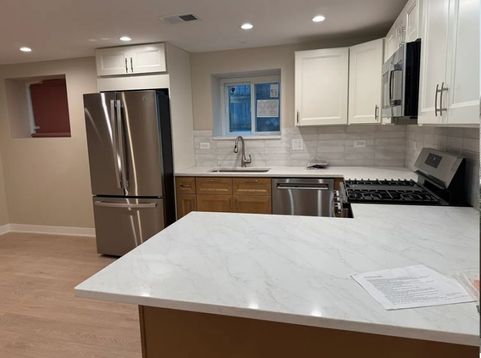
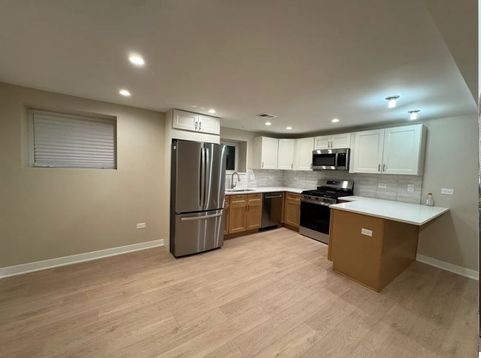
Be the first to live in this brand-new, light-filled garden unit located in the prime, classic Chicago neighborhood of Irving Park, which offers the perfect balance of city access and residential comfort. This gorgeous 2-bedroom, 2-bathroom apartment features luxury vinyl plank flooring throughout and a modern kitchen equipped with a quartz countertop peninsula and stainless steel appliances, including a stove, microwave hood, dishwasher, and a refrigerator with an ice maker and filtered water. The unit is fully updated with all-new PVC plumbing, a new electrical service panel with fresh wiring and fixtures, central AC, a new gas hot forced-air furnace, and an in-unit full-size stackable washer and dryer paired with a tankless gas water heater. Residents will enjoy extra storage space and access to a newly fenced-in, oversized backyard. Conveniently situated within walking distance of local restaurants, shopping, and scenic spots like Horner Park and Independence Park, the property is also a commuter's dream-located less than 3 miles from the Kennedy Expressway (I-90) and steps from major transit, including the CTA Bus 80 and 82 lines, the Addison Blue Line, the Brown Line, and the UP-NW Metra train. This non-smoking property requires a 12-month lease, a move-in fee or security deposit, and a $50 non-refundable application fee per applicant for credit, background, and income verification. Landlord covers garbage, water, and sewer, while tenants are responsible for gas, electric, and internet; up to two cats are welcome for an additional $35 monthly cat rent.

Baird & Warner Michael Beaver Agent Cell: 773.368.1969 Email
Property Details
Feature Descriptions
Room Information
Schools
Disclaimer: The accuracy of all information regardless of source, including but not limited to square footage and lot size, is deemed reliable but not guaranteed nor warranted and should be personally verified through personal inspection by and/or with the appropriate professionals.
Location
See details and scored characteristics about this location.



Listing Office: Second City Real Estate
Listing Office Phone: 312-392-1650

Member Participants (and their affiliated licensees, if applicable) shall indicate on their websites that IDX information is provided exclusively for consumers’ personal non-commercial use, that it may not be used for any purpose other than to identify prospective properties consumers may be interested in purchasing, that the data is deemed reliable but is not guaranteed by MLS GRID, and that the use of the MLS GRID Data may be subject to an end user license agreement prescribed by the Member Participant’s applicable MLS if any and as amended from time to time. MLS GRID may, at its discretion, require use of other disclaimers as necessary to protect Member Participant, and/or their MLS from liability.
Based on information submitted to the MLS GRID. All data is obtained from various sources and may not have been verified by broker or MLS GRID. Supplied Open House Information is subject to change without notice. All information should be independently reviewed and verified for accuracy. Properties may or may not be listed by the office/agent presenting the information.
Select a format below, new window will open and will prompt you to print.


AWARD WINNING SERVICES

GLOBAL REACH & HOME INSURANCE



WEBSITE AWARDS


Market Report
Sign up today to stay updated on what’s happening in your local real estate market.
