
404 W Olive Street Arlington Heights, IL 60004
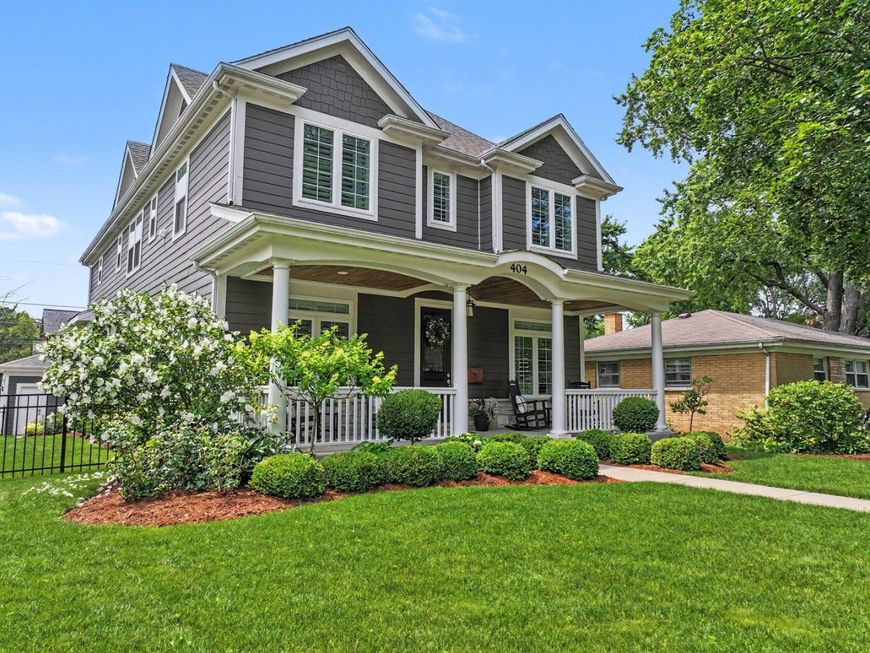
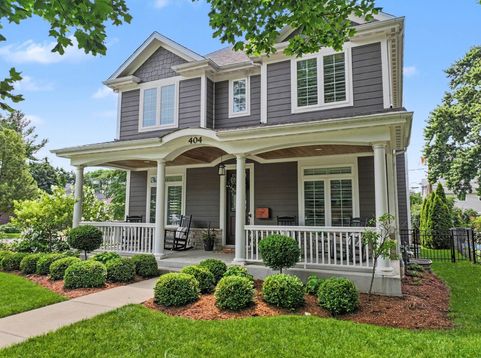
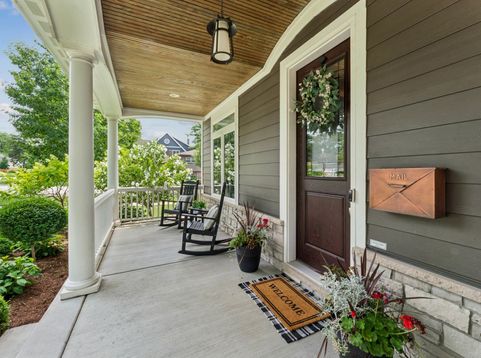
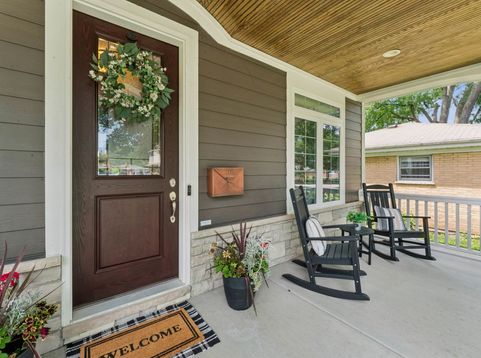
Exceptional Home. Unbeatable Location. A Move Made Only Possible by Opportunity. Some homes simply feel right the moment you walk through the front door, and this beautifully appointed Arlington Heights home is one of them. Lovingly maintained and thoughtfully enhanced, this is a home they never imagined leaving. An exciting out-of-state career opportunity is creating the next chapter, offering a lucky new owner the chance to call this exceptional property home. Designed for today's lifestyle, this stunning home offers over 3,000 square feet above grade with an ideal blend of open-concept living, private spaces, abundant storage, and timeless finishes. Ten-foot ceilings, oversized windows, rich millwork, arched doorways, and beautiful natural light create an inviting atmosphere throughout, while distinctive architectural details-including the octagonal ceiling in the second-floor foyer-add character and charm. At the heart of the home, the expansive chef's kitchen is made for gathering. Overlooking the great room and connected to the breakfast room and butler's pantry, it offers generous cabinet and counter space, a separate coffee and beverage station, abundant storage, and an oversized quartz island that's ready for everything from holiday entertaining and cookie decorating to homework and everyday conversations. Mixed-tone cabinetry, dark hardwood floors, Electrolux stainless steel appliances, and elegant finishes complete the space beautifully. The adjoining great room is warm, comfortable, and designed for making memories-whether you're enjoying movie night by the fireplace or hosting family and friends. Upstairs, you'll find 4 spacious bedrooms, including a luxurious primary suite featuring a tray ceiling, custom walk-in closet, and spa-inspired bath with dual vanities, a walk-in shower, and soaking tub. The fourth bedroom offers its own private bath and walk-in closet, while two additional bedrooms share a convenient Jack-and-Jill bath. Second-floor laundry makes everyday living effortless. The deep-pour basement with bath rough-in provides endless possibilities for recreation today or the opportunity to create the finished lower level you've always envisioned. Outside, quality craftsmanship continues with Hardie Board siding, a welcoming front porch with beadboard ceiling, professional landscaping, a paver patio with built-in seating wall and lighting, a stone walkway connecting the home and garage, and a built-in gas fire pit that creates the perfect setting for relaxing evenings or gathering with friends and neighbors. The location is just as impressive. Situated in the heart of Arlington Heights, you're just one block from two neighborhood parks, close to Arlington Ridge Center with its indoor pool and pickleball courts, the library, and vibrant downtown Arlington Heights with its restaurants, festivals, shopping, and outdoor dining. Meticulously cared for and thoughtfully upgraded with custom plantation shutters, designer lighting,

Baird & Warner Michael Beaver Agent Cell: 773.368.1969 Email
Property Details
Amenities
Feature Descriptions
Room Information
Schools
Disclaimer: The accuracy of all information regardless of source, including but not limited to square footage and lot size, is deemed reliable but not guaranteed nor warranted and should be personally verified through personal inspection by and/or with the appropriate professionals.
Location
See details and scored characteristics about this location.



Listing Office: RE/MAX Suburban
Listing Office Phone: 847-577-9797

Member Participants (and their affiliated licensees, if applicable) shall indicate on their websites that IDX information is provided exclusively for consumers’ personal non-commercial use, that it may not be used for any purpose other than to identify prospective properties consumers may be interested in purchasing, that the data is deemed reliable but is not guaranteed by MLS GRID, and that the use of the MLS GRID Data may be subject to an end user license agreement prescribed by the Member Participant’s applicable MLS if any and as amended from time to time. MLS GRID may, at its discretion, require use of other disclaimers as necessary to protect Member Participant, and/or their MLS from liability.
Based on information submitted to the MLS GRID. All data is obtained from various sources and may not have been verified by broker or MLS GRID. Supplied Open House Information is subject to change without notice. All information should be independently reviewed and verified for accuracy. Properties may or may not be listed by the office/agent presenting the information.
Select a format below, new window will open and will prompt you to print.


AWARD WINNING SERVICES

GLOBAL REACH & HOME INSURANCE



WEBSITE AWARDS


Market Report
Sign up today to stay updated on what’s happening in your local real estate market.
