
414 Cedar Street Lake In The Hills, IL 60156
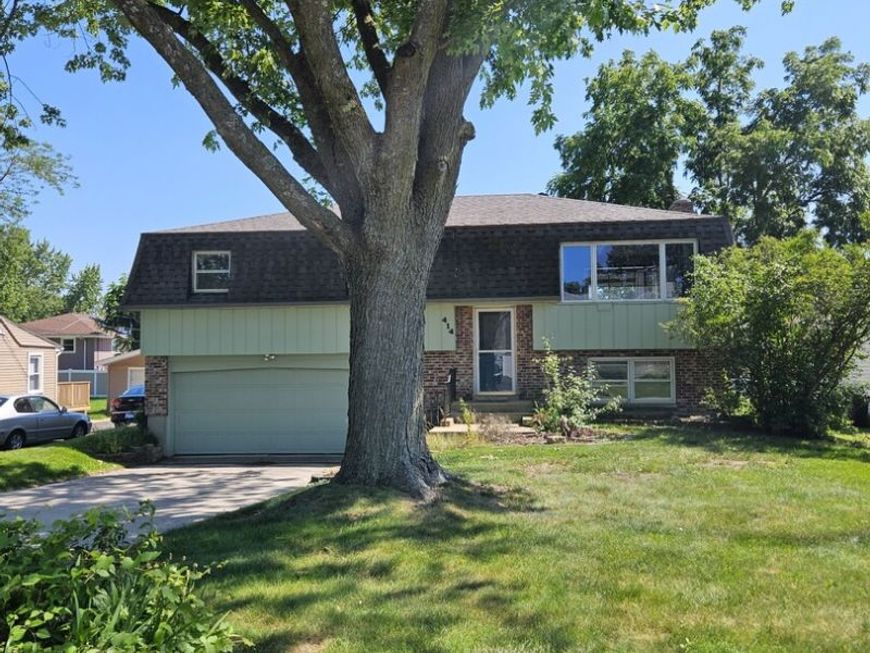
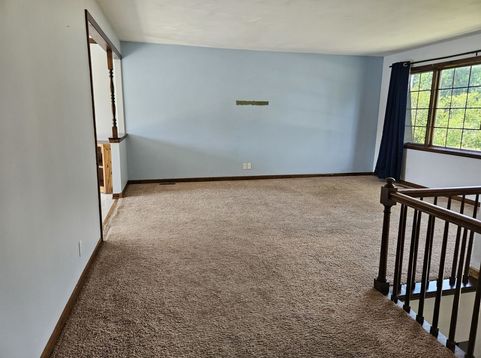
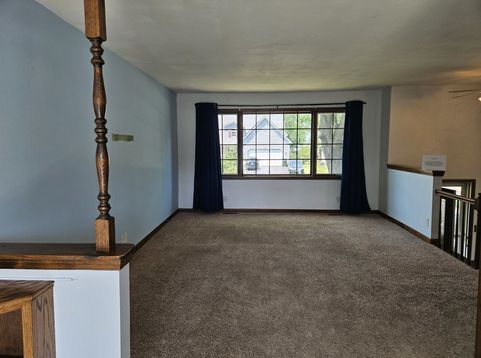
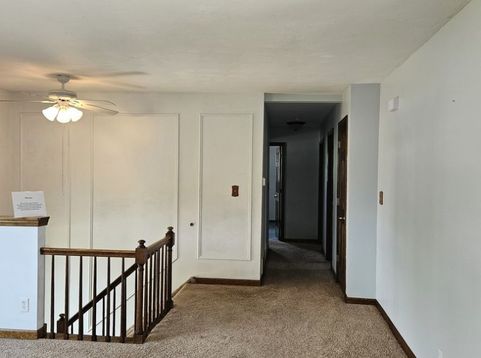
Please see the 3D video on this property...and experience the best of Lake in the Hills with this perfectly situated home, just around the corner from the lake. Enjoy instant access to Sunset Park and The Fen for outdoor recreation, plus premier shopping at Algonquin Commons and Sherman Terrace. A commuter's dream, you are minutes from I-90, LITH Airport, and O'Hare for ultimate convenience. Nestled in a coveted, low-turnover neighborhood where mature trees line the streets, this solid brick and cedar residence is the forever home with boundless space, closets galore, and storage for the big box store runs. The main level is designed for living and for hosting, featuring a sprawling living/dining great room and a kitchen outfitted with deluxe stainless steel appliances. Retreat to the primary suite where sliding glass doors open to a massive deck facing a fenced-in yard. The light and bright walk-out lower level is an entertainer's dream, complete with a cozy fireplace, original hardwood built-ins, and a practical wet bar all with a convenient and spacious half bath. Whether you're searching for a dedicated hobbyist workshop or a quiet work-from-home sanctuary, the massive lower level with its additional bonus room behind the garage with windows, electrical, AC, and a door to the yard provide 'endless possibilities'. A 2 car garage has cabinets, shelves, and a convenient entrance to the lower level that includes: a laundry room with a tub/storage cabinets, a crawl space, and a completely shelved storage room. Come plant your roots in a community that truly feels like you are forever home. AC 2024 | Furnace 2016 | H2O 2012 | Heating cables on roof to prevent leaks/icicles, protect gutters/downspouts. QUICK CLOSE POSSIBLE/PREFERRED-SOLID HOME, SOLD AS-IS NO EXCEPTIONS

Baird & Warner Michael Beaver Agent Cell: 773.368.1969 Email
Property Details
Amenities
Feature Descriptions
Room Information
Schools
Disclaimer: The accuracy of all information regardless of source, including but not limited to square footage and lot size, is deemed reliable but not guaranteed nor warranted and should be personally verified through personal inspection by and/or with the appropriate professionals.
Location
See details and scored characteristics about this location.



Listing Office: HomeSmart Connect LLC
Listing Office Phone: 847-495-5000

Member Participants (and their affiliated licensees, if applicable) shall indicate on their websites that IDX information is provided exclusively for consumers’ personal non-commercial use, that it may not be used for any purpose other than to identify prospective properties consumers may be interested in purchasing, that the data is deemed reliable but is not guaranteed by MLS GRID, and that the use of the MLS GRID Data may be subject to an end user license agreement prescribed by the Member Participant’s applicable MLS if any and as amended from time to time. MLS GRID may, at its discretion, require use of other disclaimers as necessary to protect Member Participant, and/or their MLS from liability.
Based on information submitted to the MLS GRID. All data is obtained from various sources and may not have been verified by broker or MLS GRID. Supplied Open House Information is subject to change without notice. All information should be independently reviewed and verified for accuracy. Properties may or may not be listed by the office/agent presenting the information.
Select a format below, new window will open and will prompt you to print.


AWARD WINNING SERVICES

GLOBAL REACH & HOME INSURANCE



WEBSITE AWARDS


Market Report
Sign up today to stay updated on what’s happening in your local real estate market.
