
419 S Michigan Avenue Villa Park, IL 60181
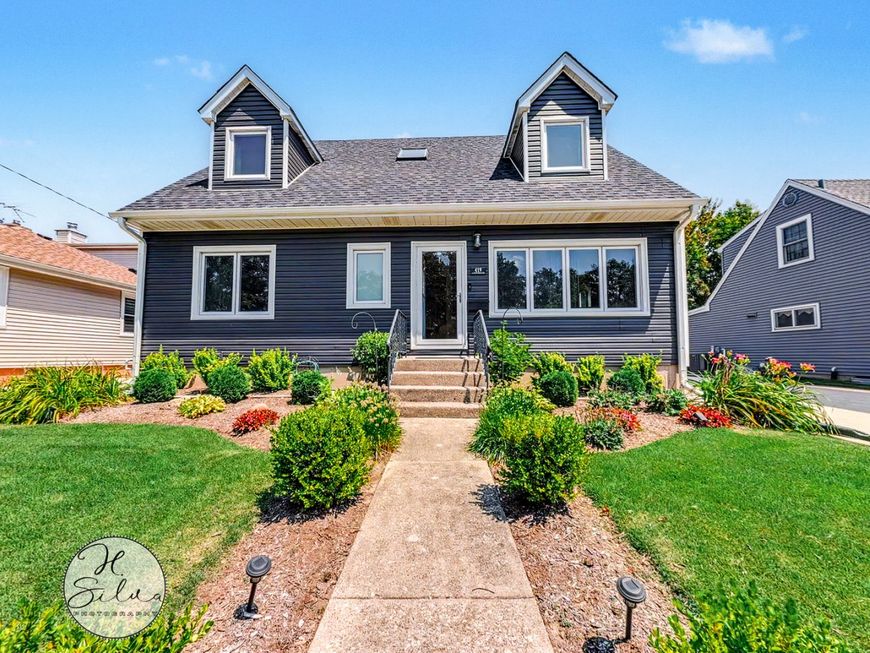
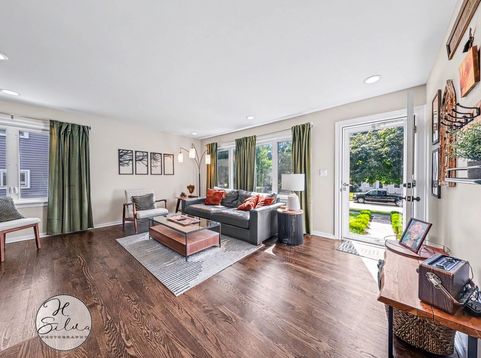
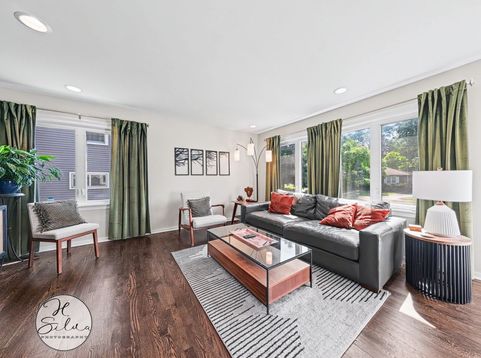
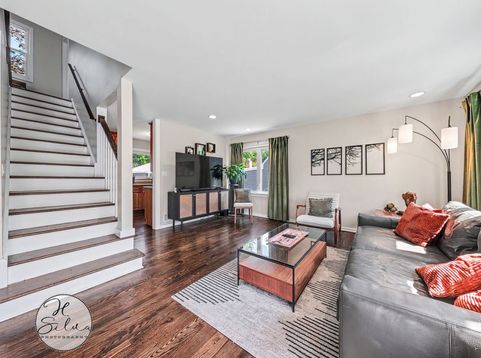
Charming, Updated, And Utterly Turn-Key Classic Cape Cod Pairs Timeless Curb Appeal With Impressive Modern Upgrades. Boasting Four Bedrooms, Two Bathrooms, And Over 2,500 Total Square Feet of Living Space, This Open-Concept Gem Delivers Exceptional Scale And Functionality. The Exterior Showcases Absolute Pride Of Ownership With A Complete Overhaul In 2023, Including A Brand-New Roof, New Siding, And All-New Gutters And Downspouts On Both The House And Detached Garage. A Beautifully Landscaped Front Walkway Welcomes You Into A Sun-Drenched Main Floor, Where The Hardwood Floors, Stairs, And Handrails Were Professionally Refinished In 2022 Alongside Fresh Whole-House Paint. The Bright Living Area Features Updated Recessed Can Lighting, Leading Into A Dedicated Dining Room Finished With A Built-In Serving Counter, Glass-Door Display Cabinets, And Patio Doors That Open To The Outdoors. The Adjacent Chef's Kitchen Is Fully Equipped With Premium Stainless Steel Appliances. The Main Floor And Upper Level Offer A Rare Layout Layout Perfect For Ultimate Privacy, Hosting Two Bedrooms On The Main Level and Two Large Bedrooms Upstairs-Including A Primary Suite With Double Closets, Extra Built-In Storage, And A Private Bathroom Featuring Dual Sinks. The Fully Finished Basement Massive Functional Value, Featuring Full Entertaining Setup With A Dry Bar, Custom Wine Storage, A Craft Room, And A Dedicated Laundry Room Area. A Standout X-Factor Of This Property Is The 2.5-Car Detached Garage, Which Features A Fully Finished Loft Above That Is Perfect For A Private Guest Suite, Home Office, Or Studio Workspace. The Fenced-In Backyard Is A Meticulously Planned Oasis Crafted For Outdoor Living, Offering An Oversized Deck, A Paver Patio, And Lush, Mature Gardens. Mechanical Peace Of Mind Completes The Package With A Newer Heating System, Central Air Conditioning, And Water Heater Replaced In 2016, Plus New Windows Installed In 2015. A Rare Combination Of Character, Modern Structural Integrity, And Neighborhood Charm Close To Local Favorites Like Westmore Woods, Lilacia Park, And Villa Perk Coffee.

Baird & Warner Michael Beaver Agent Cell: 773.368.1969 Email
Property Details
Amenities
Feature Descriptions
Room Information
Schools
Disclaimer: The accuracy of all information regardless of source, including but not limited to square footage and lot size, is deemed reliable but not guaranteed nor warranted and should be personally verified through personal inspection by and/or with the appropriate professionals.
Location
See details and scored characteristics about this location.



Listing Office: Five Star Realty, Inc
Listing Office Phone: 847-658-6556

Member Participants (and their affiliated licensees, if applicable) shall indicate on their websites that IDX information is provided exclusively for consumers’ personal non-commercial use, that it may not be used for any purpose other than to identify prospective properties consumers may be interested in purchasing, that the data is deemed reliable but is not guaranteed by MLS GRID, and that the use of the MLS GRID Data may be subject to an end user license agreement prescribed by the Member Participant’s applicable MLS if any and as amended from time to time. MLS GRID may, at its discretion, require use of other disclaimers as necessary to protect Member Participant, and/or their MLS from liability.
Based on information submitted to the MLS GRID. All data is obtained from various sources and may not have been verified by broker or MLS GRID. Supplied Open House Information is subject to change without notice. All information should be independently reviewed and verified for accuracy. Properties may or may not be listed by the office/agent presenting the information.
Select a format below, new window will open and will prompt you to print.


AWARD WINNING SERVICES

GLOBAL REACH & HOME INSURANCE



WEBSITE AWARDS


Market Report
Sign up today to stay updated on what’s happening in your local real estate market.
