
4245 Peartree Drive Lake In The Hills, IL 60156
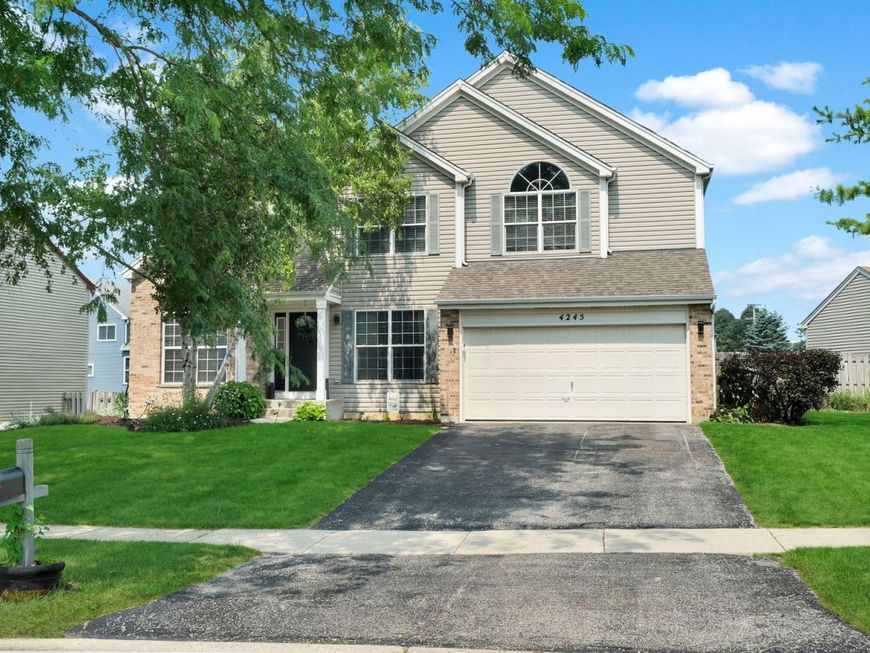
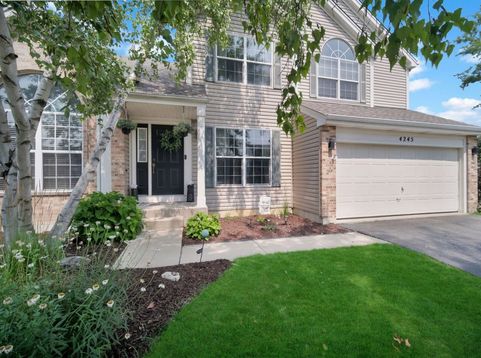
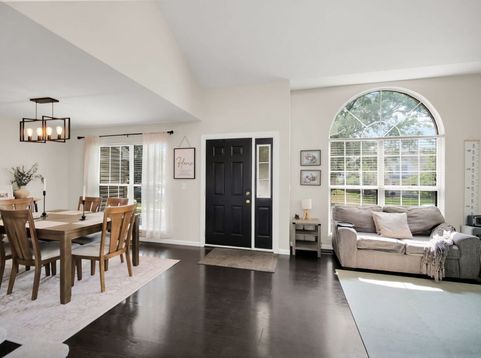
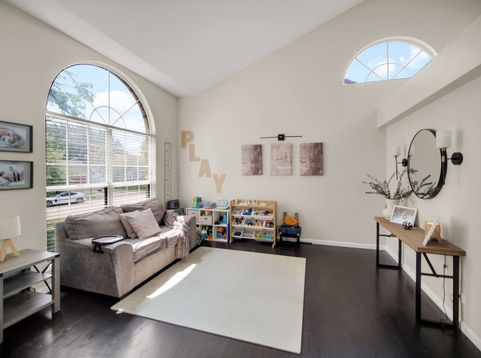
SEARCHING FOR A TRANQUIL HAVEN IN THE SOUGHT-AFTER SPRING LAKE FARMS ENCLAVE? SET ON AN IMPRESSIVE 9,000+ SQ FT INTERIOR LOT, THIS UPDATED TWO-STORY RESIDENCE BLENDS TIMELESS STYLE WITH A LAYOUT DESIGNED FOR EVERYDAY EASE! VAULTED CEILINGS AND AN OPEN FLOOR PLAN CREATE AN INVITING ATMOSPHERE, WHILE RICH DARK WOOD-LAMINATE FLOORING FLOWS THROUGHOUT. SUNLIGHT POURS THROUGH THE ARCHED WINDOW IN THE FORMAL LIVING ROOM, A WELCOMING VENUE TO CATCH UP WITH GUESTS, WHILE THE DINING ALCOVE STANDS READY FOR SPECIAL CELEBRATIONS. EAT-IN KITCHEN FEATURES SLEEK CABINETRY, A PANTRY, STAINLESS STEEL APPLIANCES, AND GLASS SLIDERS LEADING OUTDOORS, MAKING ENTERTAINING EFFORTLESS. THE ADJACENT FAMILY CORNER IS ANCHORED BY A CLASSIC BRICK FIREPLACE THAT ENCOURAGES RELAXED EVENINGS. DOUBLE DOORS REVEAL A PRIMARY SUITE WITH SOARING CEILINGS AND AN ENSUITE, WHILE TWO SECONDARY BEDROOMS OFFER COMFORTABLE REPOSE. A PARTIALLY FINISHED BASEMENT PROVIDES FLEXIBILITY ALONG WITH ABUNDANT STORAGE. A LAUNDRY AREA WITH A MUDROOM, AN ATTACHED 2-CAR GARAGE AND NEWER HVAC SYSTEM ADD CONVENIENCE AND COMFORT. ENJOY THE SCREENED-IN PORCH, LARGE DECK AND FENCED YARD FOR BACKYARD GATHERINGS. LOCATED NEAR SCENIC NATURE PRESERVES, SHOPPING, AND HIGHLY REGARDED CRYSTAL LAKE SCHOOLS, THIS HOME DELIVERS AN EXCEPTIONAL LIFESTYLE IN A DESIRABLE LOCALE. COME EXPERIENCE THE OPPORTUNITIES WAITING FOR YOU HERE!

Baird & Warner Michael Beaver Agent Cell: 773.368.1969 Email
Property Details
Amenities
Feature Descriptions
Room Information
Schools
Disclaimer: The accuracy of all information regardless of source, including but not limited to square footage and lot size, is deemed reliable but not guaranteed nor warranted and should be personally verified through personal inspection by and/or with the appropriate professionals.
Location
See details and scored characteristics about this location.



Listing Office: Royce Group Real Estate Co.
Listing Office Phone: 630-318-6230

Member Participants (and their affiliated licensees, if applicable) shall indicate on their websites that IDX information is provided exclusively for consumers’ personal non-commercial use, that it may not be used for any purpose other than to identify prospective properties consumers may be interested in purchasing, that the data is deemed reliable but is not guaranteed by MLS GRID, and that the use of the MLS GRID Data may be subject to an end user license agreement prescribed by the Member Participant’s applicable MLS if any and as amended from time to time. MLS GRID may, at its discretion, require use of other disclaimers as necessary to protect Member Participant, and/or their MLS from liability.
Based on information submitted to the MLS GRID. All data is obtained from various sources and may not have been verified by broker or MLS GRID. Supplied Open House Information is subject to change without notice. All information should be independently reviewed and verified for accuracy. Properties may or may not be listed by the office/agent presenting the information.
Select a format below, new window will open and will prompt you to print.


AWARD WINNING SERVICES

GLOBAL REACH & HOME INSURANCE



WEBSITE AWARDS


Market Report
Sign up today to stay updated on what’s happening in your local real estate market.
