

425 Benjamin Drive, Unit 207 Vernon Hills, IL 60061
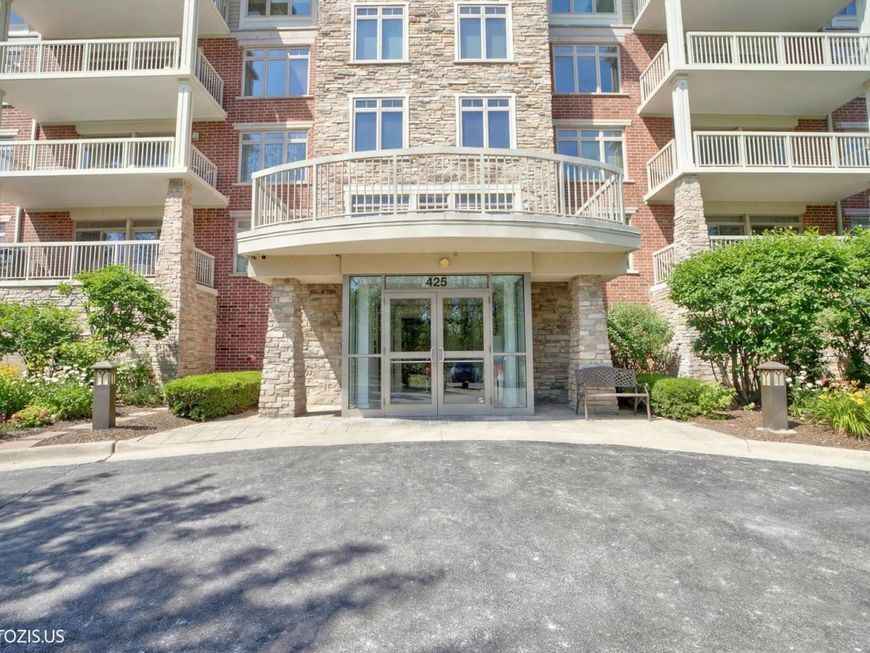
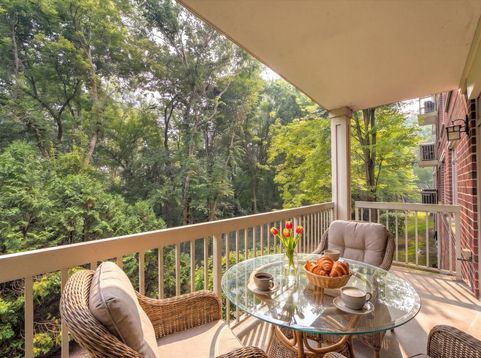
Welcome home to this move-in-ready condo where modern convenience meets peaceful, natural surroundings. Located on the second floor, Unit 207 offers the perfect blend of fresh updates and cozy charm, making it an incredible place to call your own. The entire unit has been freshly painted in a crisp, bright white, offering a clean slate that is ready for your personal touch. Brand New Samsung Stainless Steel Kitchen Appliances. Custom 42 Maple Cabinets & Granite Countertops. Cozy Living Room with Gas Fireplace. Unwind after a long day in the spacious living area. The elegant gas fireplace serves as a beautiful focal point and promises warm, cozy nights all winter long. Step through the double sliding patio doors onto your massive 15-foot private balcony. Facing away from the hustle and bustle, it directly overlooks a lush, peaceful forest preserve. It's the ultimate spot for your morning coffee, weekend reading, or evening relaxation. The massive master bedroom features a walk-in closet, a master bath with double sinks, a shower, and a jetted tub. 10' ceilings with crown moulding and chair rails in the bedrooms. Brand-new ceiling fans have been installed in both bedrooms to keep the air crisp and comfortable to sleep with the windows open, even in the summer! Total privacy backed up directly to the Half Day Conservancy and the Des Plaines River Trail, yet only minutes away from Lifetime Fitness, the Marriott Theatre, and Vernon Hills' premier shopping and dining corridors. * **All-Inclusive HOA*** Your monthly assessment handles the heavy lifting, including radiant floor heat, water, gas, exterior maintenance, landscaping, and snow removal. Schedule your private walkthrough today.

Baird & Warner Michael Beaver Agent Cell: 773.368.1969 Email
Property Details
Amenities
Feature Descriptions
Room Information
Schools
Disclaimer: The accuracy of all information regardless of source, including but not limited to square footage and lot size, is deemed reliable but not guaranteed nor warranted and should be personally verified through personal inspection by and/or with the appropriate professionals.
Location
See details and scored characteristics about this location.



Listing Office: Keller Williams North Shore West
Listing Office Phone: 847-383-6600

Member Participants (and their affiliated licensees, if applicable) shall indicate on their websites that IDX information is provided exclusively for consumers’ personal non-commercial use, that it may not be used for any purpose other than to identify prospective properties consumers may be interested in purchasing, that the data is deemed reliable but is not guaranteed by MLS GRID, and that the use of the MLS GRID Data may be subject to an end user license agreement prescribed by the Member Participant’s applicable MLS if any and as amended from time to time. MLS GRID may, at its discretion, require use of other disclaimers as necessary to protect Member Participant, and/or their MLS from liability.
Based on information submitted to the MLS GRID. All data is obtained from various sources and may not have been verified by broker or MLS GRID. Supplied Open House Information is subject to change without notice. All information should be independently reviewed and verified for accuracy. Properties may or may not be listed by the office/agent presenting the information.
Select a format below, new window will open and will prompt you to print.


AWARD WINNING SERVICES

GLOBAL REACH & HOME INSURANCE



WEBSITE AWARDS


Market Report
Sign up today to stay updated on what’s happening in your local real estate market.
