
431 Woodland Park Court Hinsdale, IL 60521
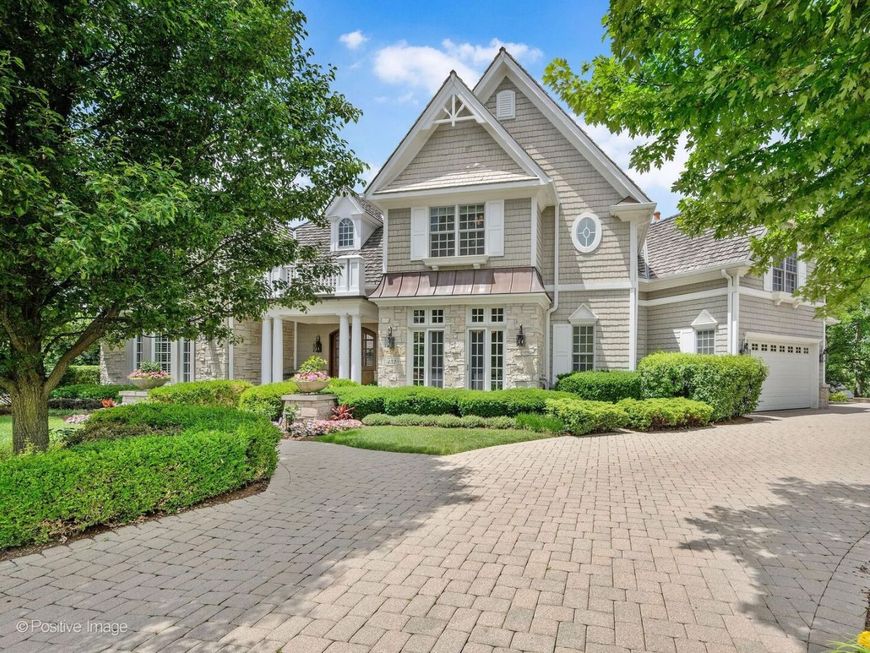
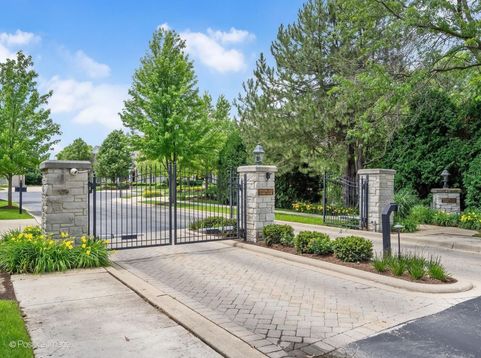
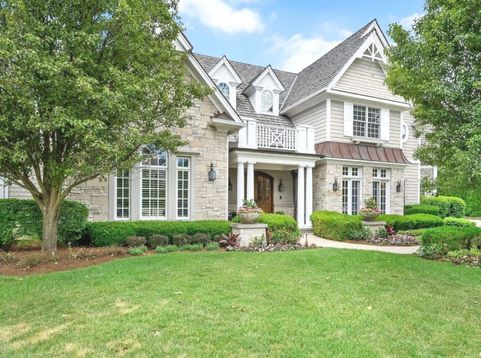
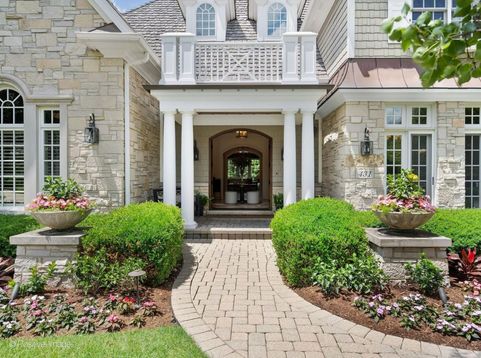
Timeless architecture and impeccable craftsmanship shine throughout this exceptional William H McNaughton custom-built home offering the perfect blend of luxury, comfort, and convenience. Nestled on a private gated cul-de-sac and directly across from Katherine Legge Memorial Park, you'll enjoy fifty-two acres of beautiful parkland, walking paths, pickleball courts, and year-round outdoor recreation just steps from your front door. Rich hardwood floors, extensive millwork, coffered ceilings, and stately eight-foot doors create a sense of grandeur throughout. Step inside to the dramatic octagonal foyer that offers a memorable welcome for both residents and guests. The foyer leads to all the rooms throughout the open spacious floorplan. Thoughtfully designed for convenience and relaxation, the first floor primary suite serves as a private retreat with a spa-inspired bath and an extraordinary custom closet. Nearby is a richly appointed library with beamed ceilings and built-in cabinetry providing an elegant setting for a home office or study. Designed for both elevated entertaining and everyday living, the chef's kitchen showcases handcrafted Amish cabinetry, premium Wolf and Subzero appliances, and an impressive eleven-foot beam ceiling. The space flows seamlessly into the spacious breakfast room and hearth room with an inviting fireplace offering warm and comfortable space for gatherings while the stunning great room highlighted by fourteen-foot coffered ceiling, gorgeous nine-foot wainscoting, and a limestone fireplace offers a perfect backdrop for memorable occasions. Upstairs, two spacious ensuite bedrooms and a versatile bonus room provide comfortable accommodations for family and guests. The finished lower level (approximately three thousand three hundred square feet) extends the home's livability with a large recreation room, stone fireplace, pub-style bar, fourth bedroom, flexible fifth bedroom ideal for a fitness room, theatre room or playroom; additionally there is a huge storage room. A thoughtfully designed brick paver patio with lush landscaping and beautiful gardens provides a peaceful outdoor setting. With gated security, lawn care, and snow removal included residents enjoy a truly low maintenance lifestyle. It has been recently refreshed with paint on main level. it is move-in ready and waiting for you!

Baird & Warner Michael Beaver Agent Cell: 773.368.1969 Email
Property Details
Amenities
Feature Descriptions
Room Information
Schools
Disclaimer: The accuracy of all information regardless of source, including but not limited to square footage and lot size, is deemed reliable but not guaranteed nor warranted and should be personally verified through personal inspection by and/or with the appropriate professionals.
Location
See details and scored characteristics about this location.



Listing Office: @properties Christie's International Real Estate
Listing Office Phone: 630-230-0500

Member Participants (and their affiliated licensees, if applicable) shall indicate on their websites that IDX information is provided exclusively for consumers’ personal non-commercial use, that it may not be used for any purpose other than to identify prospective properties consumers may be interested in purchasing, that the data is deemed reliable but is not guaranteed by MLS GRID, and that the use of the MLS GRID Data may be subject to an end user license agreement prescribed by the Member Participant’s applicable MLS if any and as amended from time to time. MLS GRID may, at its discretion, require use of other disclaimers as necessary to protect Member Participant, and/or their MLS from liability.
Based on information submitted to the MLS GRID. All data is obtained from various sources and may not have been verified by broker or MLS GRID. Supplied Open House Information is subject to change without notice. All information should be independently reviewed and verified for accuracy. Properties may or may not be listed by the office/agent presenting the information.
Select a format below, new window will open and will prompt you to print.


AWARD WINNING SERVICES

GLOBAL REACH & HOME INSURANCE



WEBSITE AWARDS


Market Report
Sign up today to stay updated on what’s happening in your local real estate market.
