
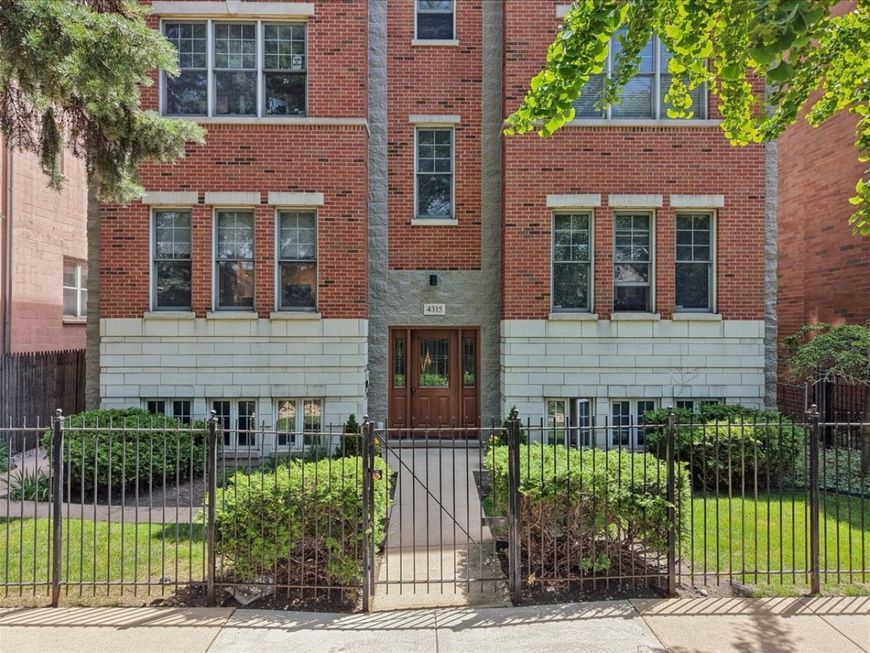
4315 N Richmond Street, Unit 1N Chicago, IL 60618
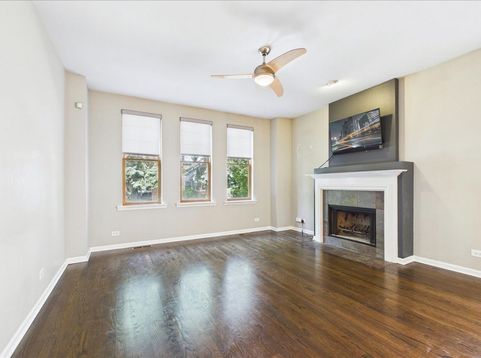
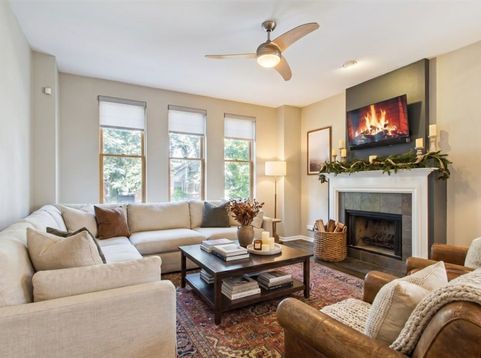
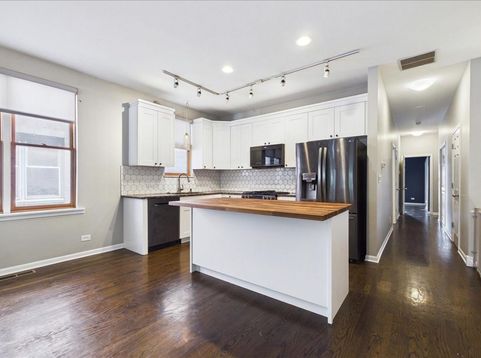
Ideally located near Horner Park and adjacent to Ravenswood Manor, this expansive 3-bedroom plus den/office duplex with two living areas lives like a single family home. Sunlight pours through the open-concept layout, highlighting rich hardwood floors and beautifully designed living spaces ideal for both entertaining and everyday living. The kitchen features granite countertops, a large island, geometric tile backsplash, and all new stainless steel appliances installed in 2023/2024. The main level living room is anchored by a wood-burning, gas-start fireplace and flows seamlessly off the kitchen, perfect for everyday living and entertaining. A separate family room on the lower level, complete with a gas fireplace, provides additional flexibility for relaxing, hosting, or creating a dedicated media or play space. Storage is a standout feature throughout, with multiple closets featuring built-in systems, three walk-in closets, an extra-large private storage room, and additional outdoor storage under the newly rebuilt wooden deck. Thoughtful upgrades provide lasting peace of mind, including a new roof (2018), new washer and dryer (2023), new stainless steel appliances (2023/2024), and a brand new HVAC system, water heater, and rebuilt back porch (all 2025). The unit also includes a Butterfly video smart intercom for seamless communication with guests, delivery personnel, and added security, plus a dedicated exterior parking space. With Horner Park's athletic fields, river access, and open green space just around the corner, plus easy access to the CTA Brown Line, the 312 RiverRun Trail, and McFetridge Sports Center, this location is hard to beat. Top-rated schools including Bateman Elementary, Waters Elementary, Lane Tech, and DePaul College Prep round out an already exceptional opportunity.

Baird & Warner Michael Beaver Agent Cell: 773.368.1969 Email
Property Details
Amenities
Feature Descriptions
Room Information
Schools
Disclaimer: The accuracy of all information regardless of source, including but not limited to square footage and lot size, is deemed reliable but not guaranteed nor warranted and should be personally verified through personal inspection by and/or with the appropriate professionals.
Location
See details and scored characteristics about this location.



Listing Office: Compass
Listing Office Phone: 847-616-9910

Member Participants (and their affiliated licensees, if applicable) shall indicate on their websites that IDX information is provided exclusively for consumers’ personal non-commercial use, that it may not be used for any purpose other than to identify prospective properties consumers may be interested in purchasing, that the data is deemed reliable but is not guaranteed by MLS GRID, and that the use of the MLS GRID Data may be subject to an end user license agreement prescribed by the Member Participant’s applicable MLS if any and as amended from time to time. MLS GRID may, at its discretion, require use of other disclaimers as necessary to protect Member Participant, and/or their MLS from liability.
Based on information submitted to the MLS GRID. All data is obtained from various sources and may not have been verified by broker or MLS GRID. Supplied Open House Information is subject to change without notice. All information should be independently reviewed and verified for accuracy. Properties may or may not be listed by the office/agent presenting the information.
Select a format below, new window will open and will prompt you to print.


AWARD WINNING SERVICES

GLOBAL REACH & HOME INSURANCE



WEBSITE AWARDS


Market Report
Sign up today to stay updated on what’s happening in your local real estate market.
