
4505 S Chana Road Chana, IL 61015
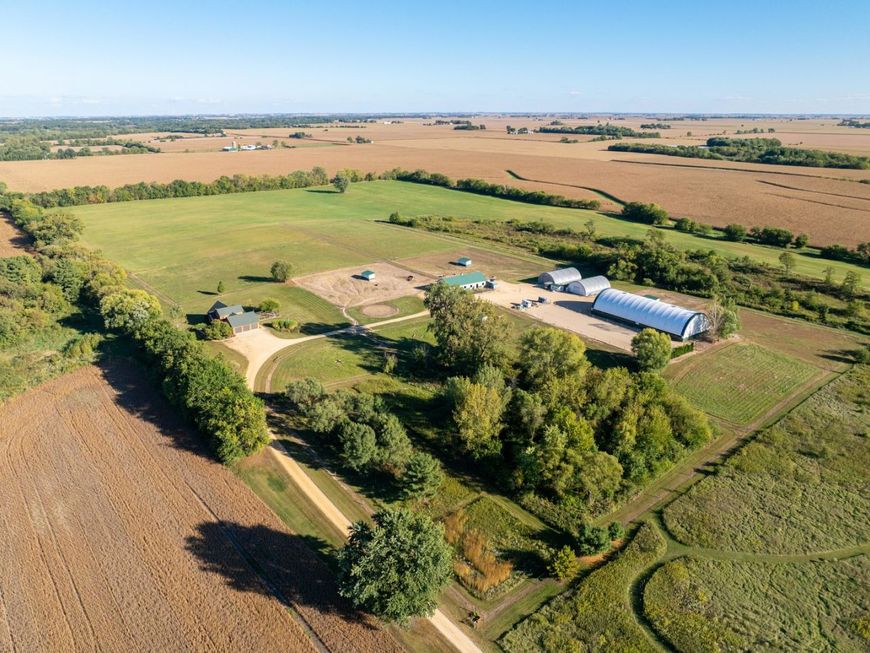
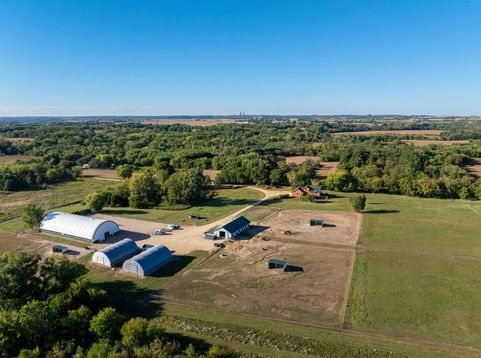
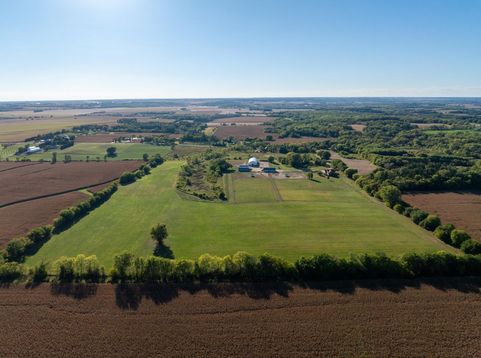
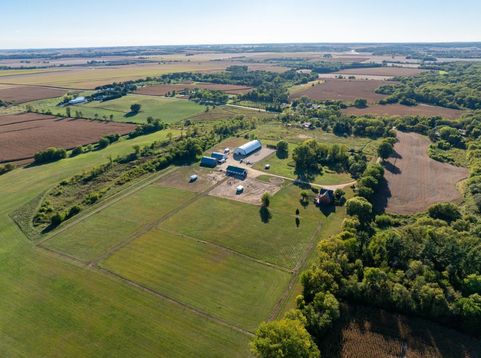
Located in the heart of Ogle County, this property brings together a well-built home, productive ground, and a full set of improvements in a quiet country setting that offers a high level of versatility. A long, private driveway leads you back off the road and into a setting surrounded by mature timber, open ag fields, and river bottom ground. The layout is clean and functional, with the home positioned up front overlooking the pasture and improvements, while the buildings and land stretch out behind it in a way that is easy to use and manage. The home sits in a scenic spot with wide views of the pasture and surrounding countryside. As you walk in, the vaulted ceilings, large windows, and natural light give the space an open and inviting feel. The main living area is anchored by a gas fireplace and a wall of glass with sliders leading out to the deck, creating a comfortable space for both daily living and gatherings. The kitchen has a warm, modern feel with a large island, plenty of cabinet space, and a pantry that offers practical storage. It connects naturally to the dining and living areas, making the layout easy to live in. The main level includes two bedrooms, with one currently used as an office, along with a full bathroom. Upstairs, the open loft provides flexible space that can be used for a variety of needs. The primary suite includes a walk-in closet, a bathroom with a soaking tub, and a private balcony that looks out over the land. The lower level adds more usable square footage with a finished rec room, a separate space for hobbies or storage, and an unfinished area with a rough-in for another bathroom. The mudroom and laundry are located off the three-car garage, creating a practical transition space from outside. The improvements on the property are set up well for a range of uses. The 36 by 72 Morton barn includes ten 12 by 12 stalls with dutch doors, heavy-duty mats, automatic waterers, and two stalls with attached lay-up pens. A feed room and center aisle with end doors make the barn easy to work out of. The 62 by 150 indoor arena with roll-up air windows connects to a 66 by 230 outdoor sand arena, giving you year-round space for riding, training, or general use. Beyond the horse setup, the property lends itself well to a hobby farm, small livestock operation, or a more self sufficient lifestyle. There are two large Coverall buildings that can handle hay or equipment, along with a chicken house and run already in place. A smaller equipment shed and open areas provide room for trucks, trailers, and additional storage. The land includes about 23 acres of ground currently in hay production that could be converted depending on your plans, along with 9 acres of fenced pasture split into multiple paddocks. The dry lots, waterers, and lean-to shelters make it easy to manage animals such as cattle, goats, or other 4H projects. The mix of open ground, fenced pasture, and timber also supports a homesteading approach with roo

Baird & Warner Michael Beaver Agent Cell: 773.368.1969 Email
Property Details
Feature Descriptions
Room Information
Schools
Disclaimer: The accuracy of all information regardless of source, including but not limited to square footage and lot size, is deemed reliable but not guaranteed nor warranted and should be personally verified through personal inspection by and/or with the appropriate professionals.
Location
See details and scored characteristics about this location.



Listing Office: Whitetail Properties Real Estate, LLC
Listing Office Phone: 217-285-9000

Member Participants (and their affiliated licensees, if applicable) shall indicate on their websites that IDX information is provided exclusively for consumers’ personal non-commercial use, that it may not be used for any purpose other than to identify prospective properties consumers may be interested in purchasing, that the data is deemed reliable but is not guaranteed by MLS GRID, and that the use of the MLS GRID Data may be subject to an end user license agreement prescribed by the Member Participant’s applicable MLS if any and as amended from time to time. MLS GRID may, at its discretion, require use of other disclaimers as necessary to protect Member Participant, and/or their MLS from liability.
Based on information submitted to the MLS GRID. All data is obtained from various sources and may not have been verified by broker or MLS GRID. Supplied Open House Information is subject to change without notice. All information should be independently reviewed and verified for accuracy. Properties may or may not be listed by the office/agent presenting the information.
Select a format below, new window will open and will prompt you to print.


AWARD WINNING SERVICES

GLOBAL REACH & HOME INSURANCE



WEBSITE AWARDS


Market Report
Sign up today to stay updated on what’s happening in your local real estate market.
