
46 S Glenview Avenue Lombard, IL 60148
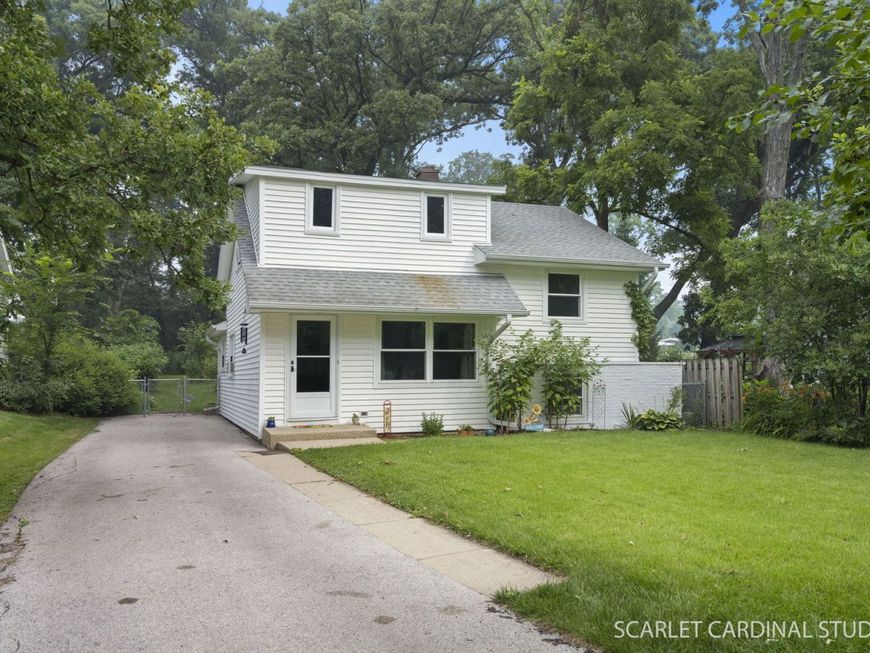
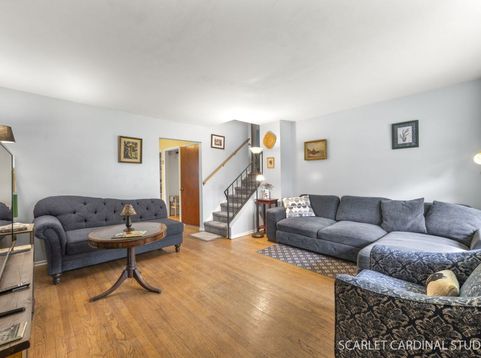
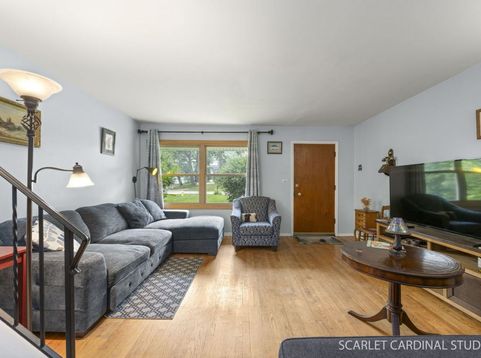
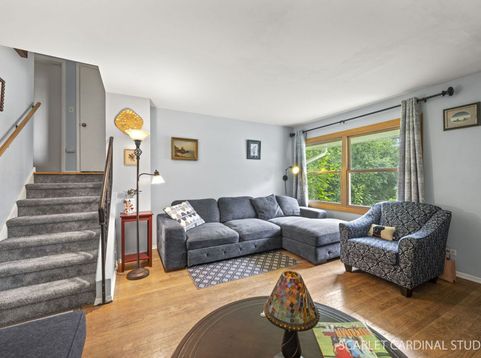
Enjoy the charm of country-style living right in the heart of Lombard! Nestled on an impressive 200 ft. deep lot, this delightful 3 bedroom, 1 bath home offers a rare combination of character, space and thoughtful updates. The fully fenced backyard features three newly planted pine trees, a storage shed, and a built-in fire pit--creating the perfect setting for relaxing or entertaining throughout the summer and fall. The expansive lot also offers plenty of room for future expansion. Inside, you'll find a bright and inviting living room and formal dining room with beautiful hardwood floors. The eat-in kitchen has been refreshed with brand new flooring (2026), painted cabinets and a newly painted sink, along with updated under-sink plumbing (2021), a newer dishwasher (2021), and stove (2024). The second floor includes two generously sized bedrooms and a beautifully remodeled full bath (2021). The third floor bedroom, finished in 2021, provides a private retreat that is ideal as a spacious primary bedroom, while brand new carpet on the stairs (2026) adds a fresh finishing touch. The unfinished walkout basement offers excellent storage, workspace or future finishing potential. Recent mechanical and structural improvements provide added peace of mind, including a new copper main shut-off valve (2026), flood-prevention plumbing rerouting (2026), sump pump with battery backup (2021), chimney cover and flashing (2021), basement workbench (2024), 40-gallon water heater (2020), furnace (2019), windows (2014), asphalt driveway (2019), roof (2013), siding, fascia, and gutters (2015), and storm doors (2020). Located on a beautiful tree-lined street, this home is just minutes from downtown Lombard, the Metra station, Lilacia Park, Lombard Commons, the Illinois Prairie Path, shopping, dining and major expressways. Don't miss this wonderful opportunity--schedule your showing today!

Baird & Warner Michael Beaver Agent Cell: 773.368.1969 Email
Property Details
Feature Descriptions
Room Information
Schools
Disclaimer: The accuracy of all information regardless of source, including but not limited to square footage and lot size, is deemed reliable but not guaranteed nor warranted and should be personally verified through personal inspection by and/or with the appropriate professionals.
Location
See details and scored characteristics about this location.



Listing Office: J.W. Reedy Realty
Listing Office Phone: 630-629-0016

Member Participants (and their affiliated licensees, if applicable) shall indicate on their websites that IDX information is provided exclusively for consumers’ personal non-commercial use, that it may not be used for any purpose other than to identify prospective properties consumers may be interested in purchasing, that the data is deemed reliable but is not guaranteed by MLS GRID, and that the use of the MLS GRID Data may be subject to an end user license agreement prescribed by the Member Participant’s applicable MLS if any and as amended from time to time. MLS GRID may, at its discretion, require use of other disclaimers as necessary to protect Member Participant, and/or their MLS from liability.
Based on information submitted to the MLS GRID. All data is obtained from various sources and may not have been verified by broker or MLS GRID. Supplied Open House Information is subject to change without notice. All information should be independently reviewed and verified for accuracy. Properties may or may not be listed by the office/agent presenting the information.
Select a format below, new window will open and will prompt you to print.


AWARD WINNING SERVICES

GLOBAL REACH & HOME INSURANCE



WEBSITE AWARDS


Market Report
Sign up today to stay updated on what’s happening in your local real estate market.
