


4821 N Kimball Avenue, Unit 3 Chicago, IL 60625
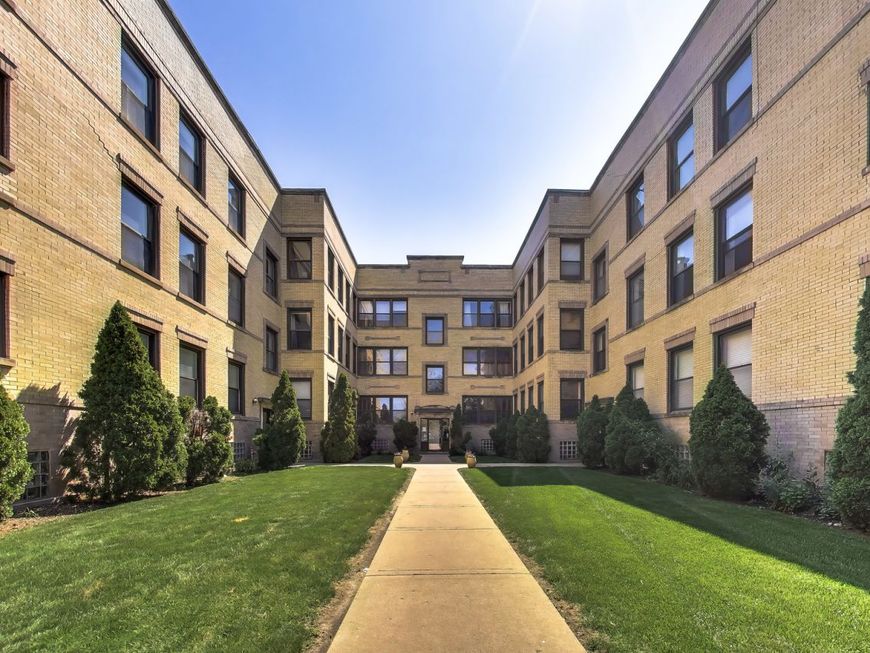
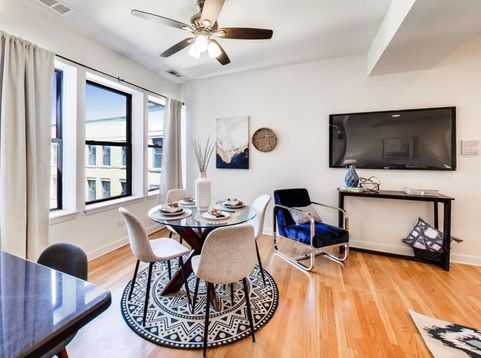
Light-filled and move-in ready, this beautifully maintained top-floor 2-bedroom, 2-bathroom home is perfectly situated in a timeless courtyard building in the heart of Albany Park. Bathed in natural light from its west-facing exposure, this inviting residence has been freshly painted and features hardwood floors throughout. The open-concept kitchen is designed for both everyday living and entertaining, offering 42 cherry cabinetry, granite countertops, stainless steel appliances, and a convenient breakfast bar that flows seamlessly into the living and dining areas. Enjoy the comfort and convenience of in-unit laundry, plus a spacious south-facing private deck-perfect for summer grilling, relaxing, or gathering with friends. Ideally located just steps from the Brown Line, you'll have easy access to neighborhood favorites, local restaurants, parks, and shopping, with Lincoln Square and the expressway just minutes away. This is an exceptional opportunity to enjoy the best of city living in one of Chicago's most vibrant neighborhoods.

Baird & Warner Michael Beaver 773.368.1969 Email
Property Details
Feature Descriptions
Room Information
Schools
Disclaimer: The accuracy of all information regardless of source, including but not limited to square footage and lot size, is deemed reliable but not guaranteed nor warranted and should be personally verified through personal inspection by and/or with the appropriate professionals.
Location
See details and scored characteristics about this location.


Select a format below, new window will open and will prompt you to print.


AWARD WINNING SERVICES

GLOBAL REACH & HOME INSURANCE



WEBSITE AWARDS


Market Report
Sign up today to stay updated on what’s happening in your local real estate market.
