
510 De Lasalle Avenue Naperville, IL 60565
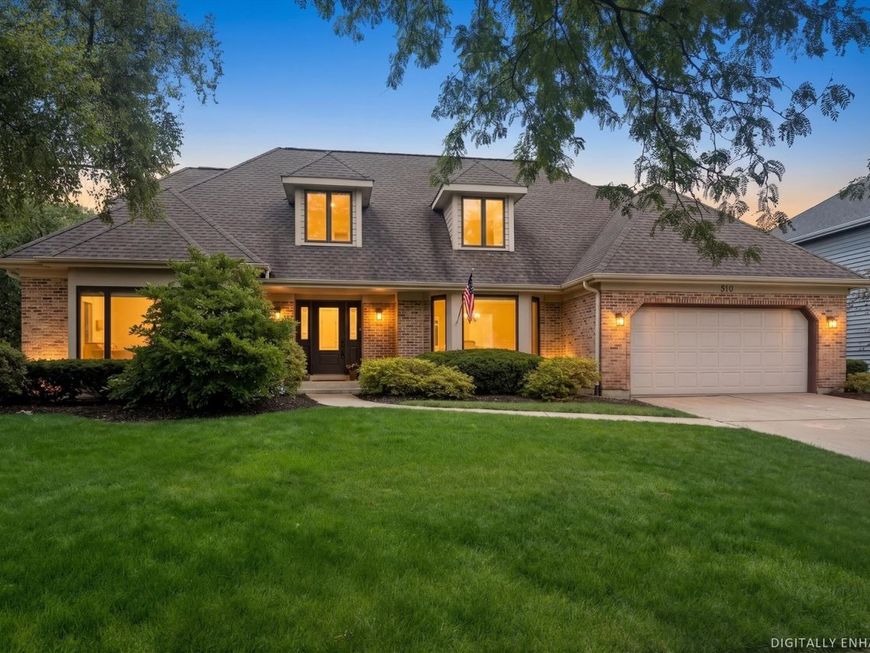
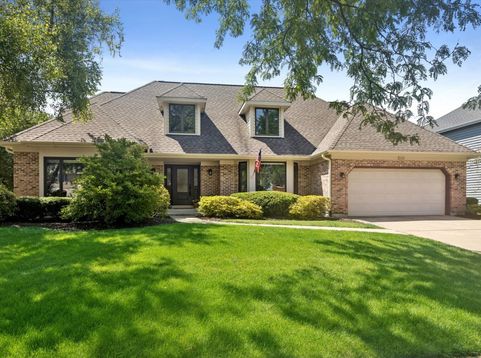
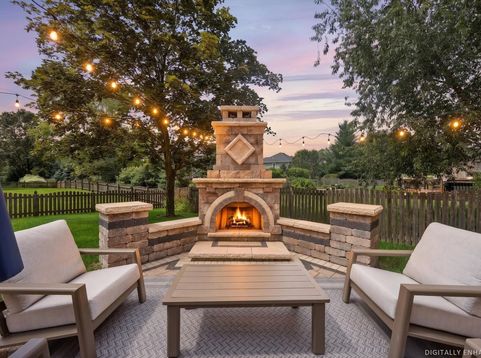
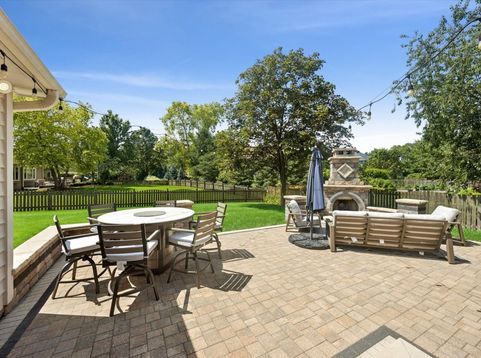
Welcome to this impeccably updated home that perfectly blends timeless elegance with sophisticated modern living. Set on a picturesque, mature tree-lined street in the highly desirable Knoch Knolls subdivision, this residence delivers exceptional curb appeal and thoughtful details at every turn. Step inside to find gleaming white oak hardwood floors flowing throughout the entire first floor, complemented by stylish new contemporary light fixtures. The impressive foyer showcases a striking white oak staircase with elegant wrought iron spindles, setting a warm and welcoming tone. A private first-floor office with double wood doors offers a quiet work-from-home sanctuary, versatile playroom, or 5th bedroom, while the spacious dining room with its charming bay window provides an ideal setting for entertaining. The heart of the home is the stunning updated kitchen (2024), featuring quartz countertops, a large center island, premium stainless steel appliances, a convenient coffee nook, butler's pantry, and a bright bayed eating area overlooking the backyard. Adjacent, the dramatic two-story Great Room impresses with its soaring vaulted cathedral ceiling and a floor-to-ceiling wood-burning fireplace-creating the perfect gathering space for family and friends. Additional first-floor conveniences include a dedicated laundry room with direct exterior access. The luxurious primary suite is a true retreat, complete with a generous walk-in closet and a spa-inspired bath (renovated 2024) boasting dual vanities, a zero-entry walk-in shower, and a relaxing garden tub. Upstairs, each bedroom features delightful window seats that add character and create cozy reading nooks. The fully finished basement expands your living options with dedicated entertainment, game, and workout areas, a full bathroom, and a wet bar with dishwasher-plus the rare convenience of an exterior access door leading directly into the garage. Outside, the professionally designed Unilock paver patio with a custom-built fireplace is an entertainer's dream, perfect for relaxed evenings and memorable gatherings. The fully fenced backyard offers privacy and plenty of room for play, gardening, or simply enjoying the outdoors. This home has been thoughtfully maintained and tastefully updated throughout, including: * Renovated kitchen (2024) * Renovated primary bath (2024) * New white oak hardwood flooring (2024) * New upstairs hall bath (2024) * New millwork, trim, baseboards, and doors (1st & 2nd floors, 2021) * Premium Pella Windows (2019) * New roof and wide clog-free gutters (2019) * Freshly painted cedar exterior (2019) * High-efficiency tankless water heater (2020) * Two high-efficiency furnaces & A/C units (2016) Ideally located just one block from Spring Brook Elementary and minutes from Knoch Knolls Park, Breckenridge Estates Swim & Tennis Club, shopping, dining, and entertainment, this home is served by award-winning District 204 schools. Quality craftsmanship, outstandi

Baird & Warner Michael Beaver Agent Cell: 773.368.1969 Email
Property Details
Amenities
Feature Descriptions
Room Information
Schools
Disclaimer: The accuracy of all information regardless of source, including but not limited to square footage and lot size, is deemed reliable but not guaranteed nor warranted and should be personally verified through personal inspection by and/or with the appropriate professionals.
Location
See details and scored characteristics about this location.



Listing Office: john greene, Realtor
Listing Office Phone: 630-820-6500

Member Participants (and their affiliated licensees, if applicable) shall indicate on their websites that IDX information is provided exclusively for consumers’ personal non-commercial use, that it may not be used for any purpose other than to identify prospective properties consumers may be interested in purchasing, that the data is deemed reliable but is not guaranteed by MLS GRID, and that the use of the MLS GRID Data may be subject to an end user license agreement prescribed by the Member Participant’s applicable MLS if any and as amended from time to time. MLS GRID may, at its discretion, require use of other disclaimers as necessary to protect Member Participant, and/or their MLS from liability.
Based on information submitted to the MLS GRID. All data is obtained from various sources and may not have been verified by broker or MLS GRID. Supplied Open House Information is subject to change without notice. All information should be independently reviewed and verified for accuracy. Properties may or may not be listed by the office/agent presenting the information.
Select a format below, new window will open and will prompt you to print.


AWARD WINNING SERVICES

GLOBAL REACH & HOME INSURANCE



WEBSITE AWARDS


Market Report
Sign up today to stay updated on what’s happening in your local real estate market.
