
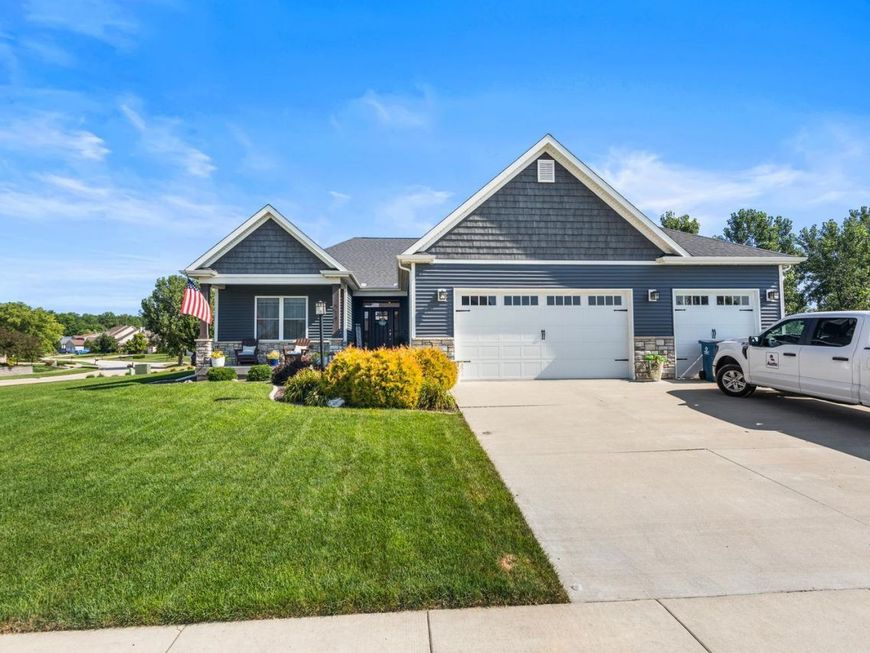
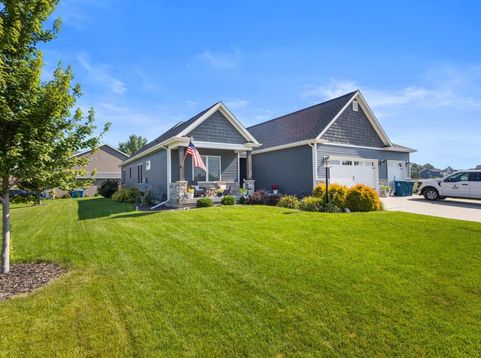
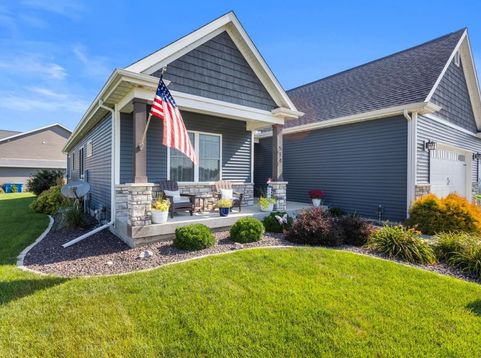
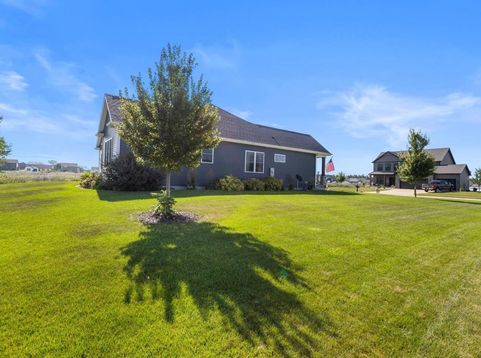
514 Weldon Springs Road Monticello, IL 61856
Thoughtfully custom-built with comfort, convenience, and everyday living in mind, this beautifully appointed 4-bedroom, 3-bath home offers spaces that are as functional as they are inviting. The light-filled living room, complete with a cozy gas fireplace, flows effortlessly into the heart of the home, creating the perfect backdrop for slow mornings, lively gatherings, and everything in between. Power blinds and a well-designed drop zone near the front entry add the everyday conveniences you'll appreciate without even thinking about them.Tucked away for privacy, the primary suite feels like its own quiet retreat, featuring elegant 10-foot tray ceilings, separate his-and-hers walk-in closets, and a spacious ensuite with a zero-entry shower designed for both aesthetics and ease. Downstairs, the finished lower level with 9-foot ceilings extends the home's welcoming feel with a theatre room for movie nights, a kitchenette, a fourth bedroom and full bath that make hosting feel easy. Every inch of this custom home was designed with intention-where thoughtful details, timeless finishes, and comfortable living come together. Move-in ready and beautifully cared for, all that's left to do is settle in and start making memories.

Baird & Warner Michael Beaver Agent Cell: 773.368.1969 Email
Property Details
Feature Descriptions
Room Information
Schools
Disclaimer: The accuracy of all information regardless of source, including but not limited to square footage and lot size, is deemed reliable but not guaranteed nor warranted and should be personally verified through personal inspection by and/or with the appropriate professionals.
Location
See details and scored characteristics about this location.



Listing Office: KELLER WILLIAMS-TREC-MONT
Listing Office Phone: 217-210-4944

Member Participants (and their affiliated licensees, if applicable) shall indicate on their websites that IDX information is provided exclusively for consumers’ personal non-commercial use, that it may not be used for any purpose other than to identify prospective properties consumers may be interested in purchasing, that the data is deemed reliable but is not guaranteed by MLS GRID, and that the use of the MLS GRID Data may be subject to an end user license agreement prescribed by the Member Participant’s applicable MLS if any and as amended from time to time. MLS GRID may, at its discretion, require use of other disclaimers as necessary to protect Member Participant, and/or their MLS from liability.
Based on information submitted to the MLS GRID. All data is obtained from various sources and may not have been verified by broker or MLS GRID. Supplied Open House Information is subject to change without notice. All information should be independently reviewed and verified for accuracy. Properties may or may not be listed by the office/agent presenting the information.
Select a format below, new window will open and will prompt you to print.


AWARD WINNING SERVICES

GLOBAL REACH & HOME INSURANCE



WEBSITE AWARDS


Market Report
Sign up today to stay updated on what’s happening in your local real estate market.
