
5205 Deerfield Drive Morris, IL 60450
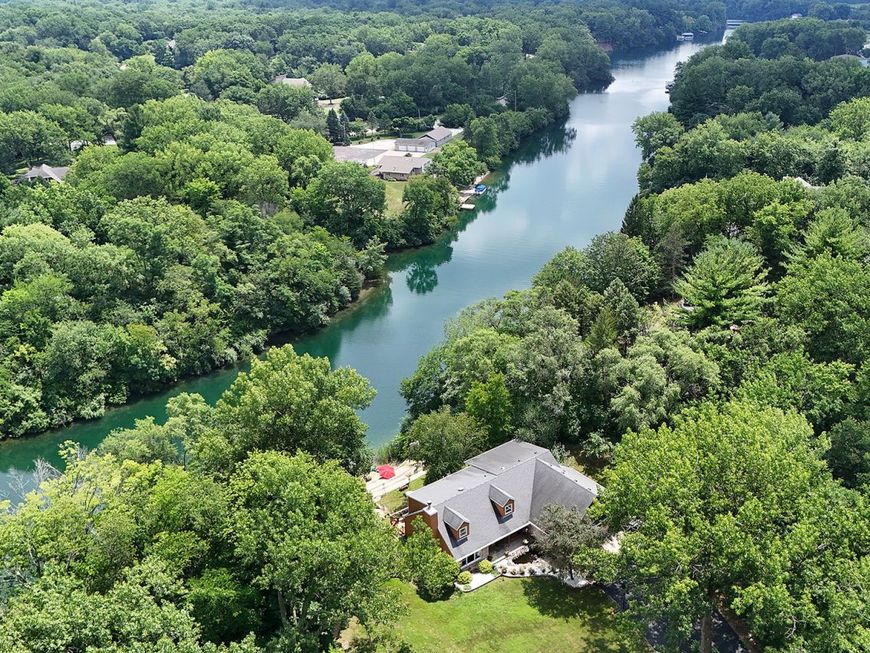
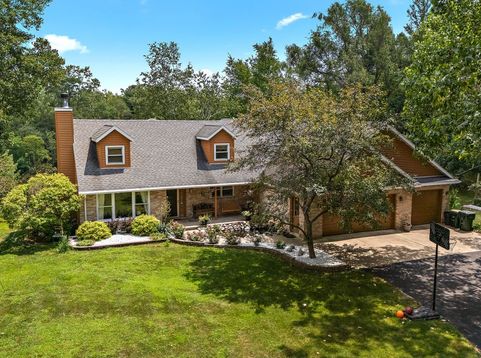
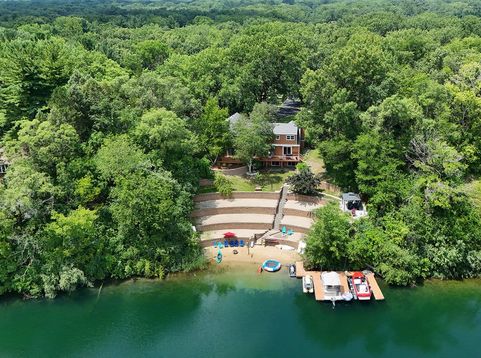
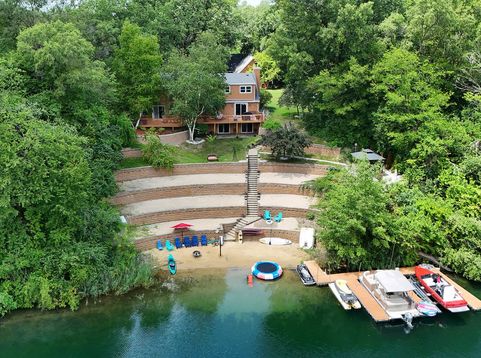
Rarely does opportunity knock on Lincoln Lake, but here we go... KNOCK! KNOCK! 4.68 acres of your own personal waterfront paradise. Beach and deck that spans entire back of the home, shed, out building, gazebo, dock with 2 boat slips and jet ski. Oh and a 2-story with 5 bedrooms, 3 1/2 baths plus a finished walkout. Lake views for a mile. Long driveway to a welcoming covered front porch with babbling koi pond. Plenty of space for all your guests with double door entries to living room with fireplace and dining room. Granite, stainless, center island, double oven and endless cabinetry for storage. Bring the party snacks and let's get on the water. PRIVATE SETTING! Primary ensuite on the main with sliders opening to deck. Everyone else shares 4 spacious upper level bedrooms. The basement is ready for entertaining with bar, full bathroom, recreation and family room areas. 3 sets of sliders open to covered concrete patio overlooking that beautiful water. All the toys will fit in your 70 x 55 lofted outbuilding. This plus 3-car attached garage can house a total of 9 vehicles! Think of the possibilities! Backs to over 150 acres of pristine water with 14+ miles of shoreline, this property offers endless opportunities for boating, jet skiing, pontooning, fishing, swimming, kayaking, and paddle boarding. Step outside to your personal playground complete with a sandy beach. All this within an hour of Chicago. Home ownership includes Goose Lake amenities including 3 lakes, public beach, campground, playground and sled hill. Just 15 minutes from the nostalgic shops and dining in downtown Morris. Here's your chance at this sought after Lincoln Lake Lifestyle, where every day's a beach day!

Baird & Warner Michael Beaver Agent Cell: 773.368.1969 Email
Property Details
Amenities
Feature Descriptions
Room Information
Schools
Disclaimer: The accuracy of all information regardless of source, including but not limited to square footage and lot size, is deemed reliable but not guaranteed nor warranted and should be personally verified through personal inspection by and/or with the appropriate professionals.
Location
See details and scored characteristics about this location.



Listing Office: Century 21 Circle
Listing Office Phone: 708-361-0800

Member Participants (and their affiliated licensees, if applicable) shall indicate on their websites that IDX information is provided exclusively for consumers’ personal non-commercial use, that it may not be used for any purpose other than to identify prospective properties consumers may be interested in purchasing, that the data is deemed reliable but is not guaranteed by MLS GRID, and that the use of the MLS GRID Data may be subject to an end user license agreement prescribed by the Member Participant’s applicable MLS if any and as amended from time to time. MLS GRID may, at its discretion, require use of other disclaimers as necessary to protect Member Participant, and/or their MLS from liability.
Based on information submitted to the MLS GRID. All data is obtained from various sources and may not have been verified by broker or MLS GRID. Supplied Open House Information is subject to change without notice. All information should be independently reviewed and verified for accuracy. Properties may or may not be listed by the office/agent presenting the information.
Select a format below, new window will open and will prompt you to print.


AWARD WINNING SERVICES

GLOBAL REACH & HOME INSURANCE



WEBSITE AWARDS


Market Report
Sign up today to stay updated on what’s happening in your local real estate market.
