
550 N Kingsbury Street, Unit 111 Chicago, IL 60654
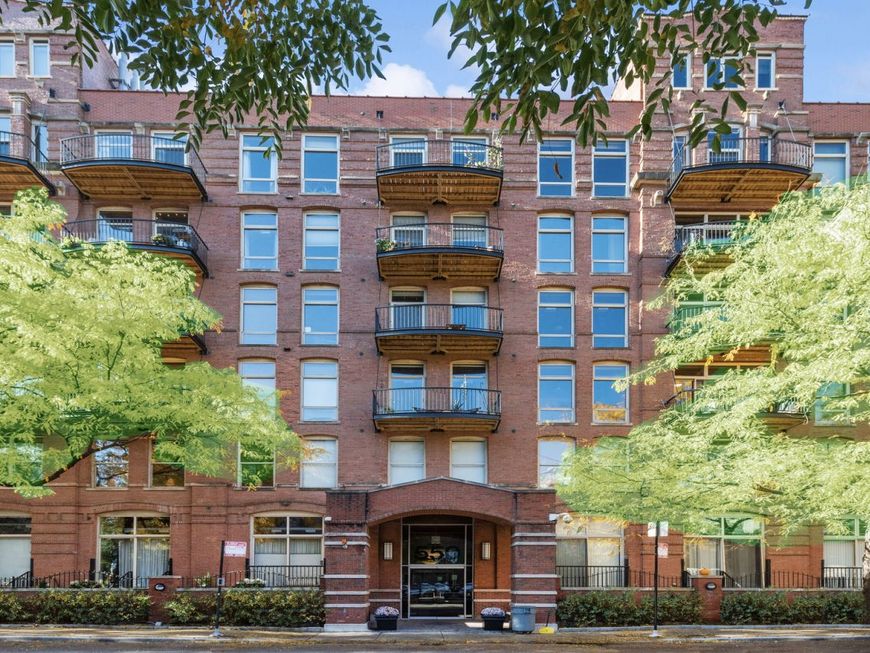
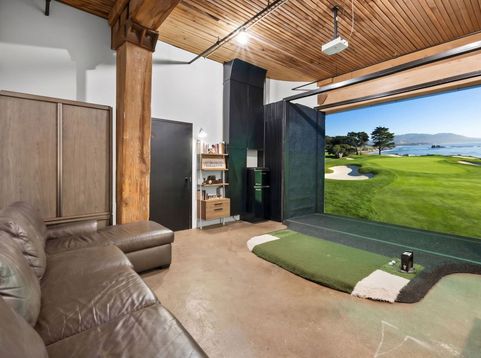
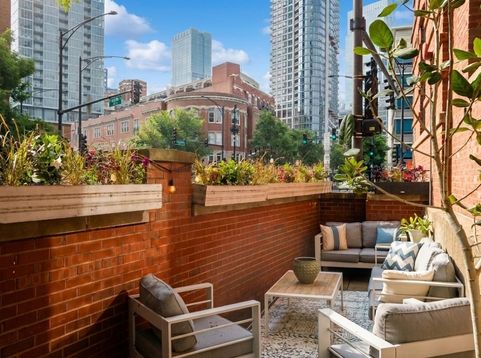
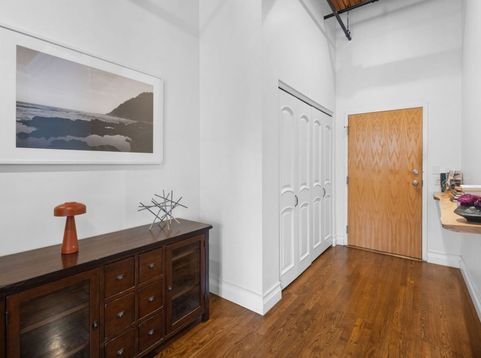
Entertainer's Dream! River Bank Lofts Fully Rehabbed Corner 2-Bedroom 2-Bathroom Unit with Custom Golf Simulator/Theater and Private 300+ Square Foot Corner Patio. This highly coveted, fully rehabbed corner unit at the River Bank Lofts was made for hosting. Spread out in your nearly 1,000 square foot open living/dining room, then step outside to your 300+ square foot private corner patio overlooking tree-lined Kingsbury Street. Still not enough room? Head across the hall to your own custom golf simulator/theater room - perfect for practicing your swing, watching the big game, or carving out a private workspace away from it all. At 1,850 square feet, this unit runs 400+ square feet larger than most 2-bed/2-baths in the building, with both bedrooms fully enclosed (a rare find in timber lofts). Add in the bonus room and this 2-bedroom lives like a 3-bedroom, with over 2,200 square feet of total space to enjoy. This exceptional home blends authentic industrial character with fresh, high-end updates from 2026, including a newly renovated kitchen and two brand new, spa-like bathrooms. Step inside to a generous entry foyer with a coat closet that opens to a dramatic open-concept living and dining space anchored by a gas fireplace. The kitchen features custom white cabinetry, stainless steel appliances, and a waterfall island - perfect for everyday living and entertaining alike. The primary suite includes a walk-in closet and an attached bath with the shower of your dreams, finished with a Brizo shower system, marble surround, floating bench seat, and double vanity. The second bathroom offers a full stone surround and high-end fixtures throughout. Your private patio is an exceptional outdoor retreat ideal for grilling, gardening, and morning coffee, while the golf simulator and home theater across the hall offers endless flex space potential - think private gym, creative studio, media room, home office, or all of the above. Residents of River Bank Lofts enjoy full-service amenities including 24/7 door staff, fitness center, rooftop deck with skyline views, private riverwalk, rotating art gallery lobby, on-site dry cleaning, and professional management. The location is unbeatable - steps to the East Bank Club, Chicago Riverwalk, dog parks, top River North and West Loop dining, and the Brown, Red, Purple, and Blue line CTA stops, with easy expressway access rounding out a truly convenient urban lifestyle. Deeded garage parking additional. Owner is a licensed real estate agent.

Baird & Warner Michael Beaver Agent Cell: 773.368.1969 Email
Property Details
Amenities
Feature Descriptions
Room Information
Schools
Disclaimer: The accuracy of all information regardless of source, including but not limited to square footage and lot size, is deemed reliable but not guaranteed nor warranted and should be personally verified through personal inspection by and/or with the appropriate professionals.
Location
See details and scored characteristics about this location.



Listing Office: eXp Realty
Listing Office Phone: 888-574-9405

Member Participants (and their affiliated licensees, if applicable) shall indicate on their websites that IDX information is provided exclusively for consumers’ personal non-commercial use, that it may not be used for any purpose other than to identify prospective properties consumers may be interested in purchasing, that the data is deemed reliable but is not guaranteed by MLS GRID, and that the use of the MLS GRID Data may be subject to an end user license agreement prescribed by the Member Participant’s applicable MLS if any and as amended from time to time. MLS GRID may, at its discretion, require use of other disclaimers as necessary to protect Member Participant, and/or their MLS from liability.
Based on information submitted to the MLS GRID. All data is obtained from various sources and may not have been verified by broker or MLS GRID. Supplied Open House Information is subject to change without notice. All information should be independently reviewed and verified for accuracy. Properties may or may not be listed by the office/agent presenting the information.
Select a format below, new window will open and will prompt you to print.


AWARD WINNING SERVICES

GLOBAL REACH & HOME INSURANCE



WEBSITE AWARDS


Market Report
Sign up today to stay updated on what’s happening in your local real estate market.
