
550 N Kingsbury Street, Unit 520 Chicago, IL 60654
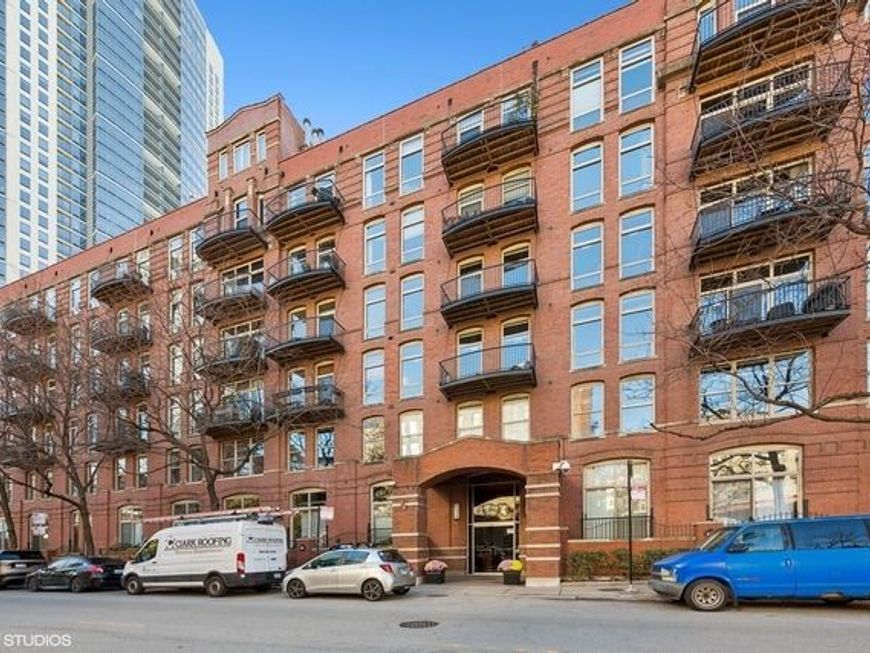
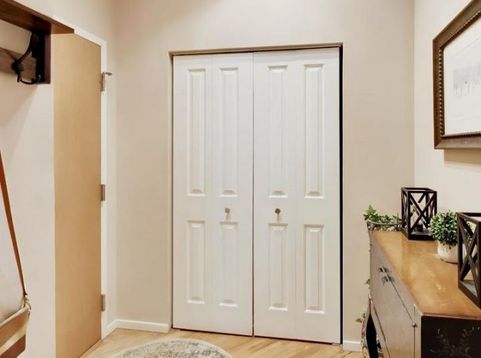
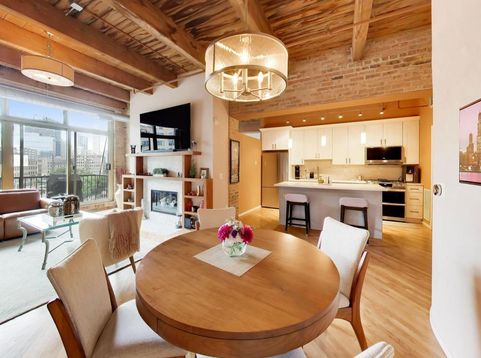
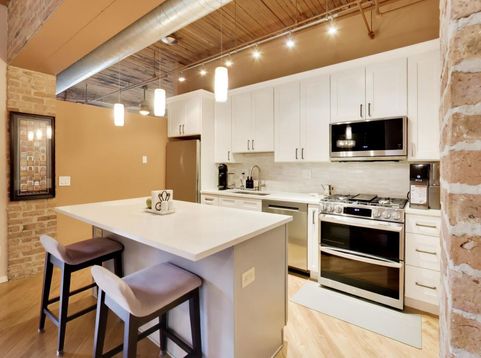
Welcome to the corner loft you've been waiting for in River North's iconic River Bank Lofts! From the moment you step inside, you feel it; soaring TIMBER CEILINGS, Vintage-old beams, exposed brick, and hardwood floors throughout. This is authentic Chicago loft living at its best! Let's talk bedrooms, because these are HUGE. Two genuine bedrooms (not the loft-walled fakes you'll find elsewhere in the building), and here's the corner-unit advantage you can't get anywhere else: a real WINDOW in the 2nd bedroom that the other 2-beds in the building simply don't have. More light, more flexibility, more livable. The UPDATED KITCHEN is the heart of the home; STAINLESS STEEL APPLIANCES, clean SHAKER CABINETS, and an open layout that flows right into the living space, perfect for entertaining. Cozy up to the REMODELED FIREPLACE, then step out onto your PRIVATE BALCONY for morning coffee or summer grilling. Both BATHROOMS have been UPDATED too, so all the big-ticket items are already done for you. Now the showstopper; a MASSIVE 17' x 14' STORAGE ROOM. Owners use it as a personal gym, home office, or an extra TV/living/gaming room; it's a true Extra space and an absolute MUST-SEE. Heated underground GARAGE PARKING Extra The building handles the rest: full DOOR STAFF, fitness room, dry cleaning and package receiving, river-level patio, and a common ROOFTOP DECK with phenomenal skyline views. And the location? Unbeatable! Easy access to everything River North AND Fulton Market have to offer; steps to the best restaurants, East Bank Club, Starbucks, Joe & the Juice, the Riverwalk, parks, dog parks, and quick access to 90/94. This is the one..... come see it!

Baird & Warner Michael Beaver Agent Cell: 773.368.1969 Email
Property Details
Amenities
Feature Descriptions
Room Information
Schools
Disclaimer: The accuracy of all information regardless of source, including but not limited to square footage and lot size, is deemed reliable but not guaranteed nor warranted and should be personally verified through personal inspection by and/or with the appropriate professionals.
Location
See details and scored characteristics about this location.



Listing Office: Compass
Listing Office Phone: 773-598-7388

Member Participants (and their affiliated licensees, if applicable) shall indicate on their websites that IDX information is provided exclusively for consumers’ personal non-commercial use, that it may not be used for any purpose other than to identify prospective properties consumers may be interested in purchasing, that the data is deemed reliable but is not guaranteed by MLS GRID, and that the use of the MLS GRID Data may be subject to an end user license agreement prescribed by the Member Participant’s applicable MLS if any and as amended from time to time. MLS GRID may, at its discretion, require use of other disclaimers as necessary to protect Member Participant, and/or their MLS from liability.
Based on information submitted to the MLS GRID. All data is obtained from various sources and may not have been verified by broker or MLS GRID. Supplied Open House Information is subject to change without notice. All information should be independently reviewed and verified for accuracy. Properties may or may not be listed by the office/agent presenting the information.
Select a format below, new window will open and will prompt you to print.


AWARD WINNING SERVICES

GLOBAL REACH & HOME INSURANCE



WEBSITE AWARDS


Market Report
Sign up today to stay updated on what’s happening in your local real estate market.
