
56 Hillburn Lane North Barrington, IL 60010
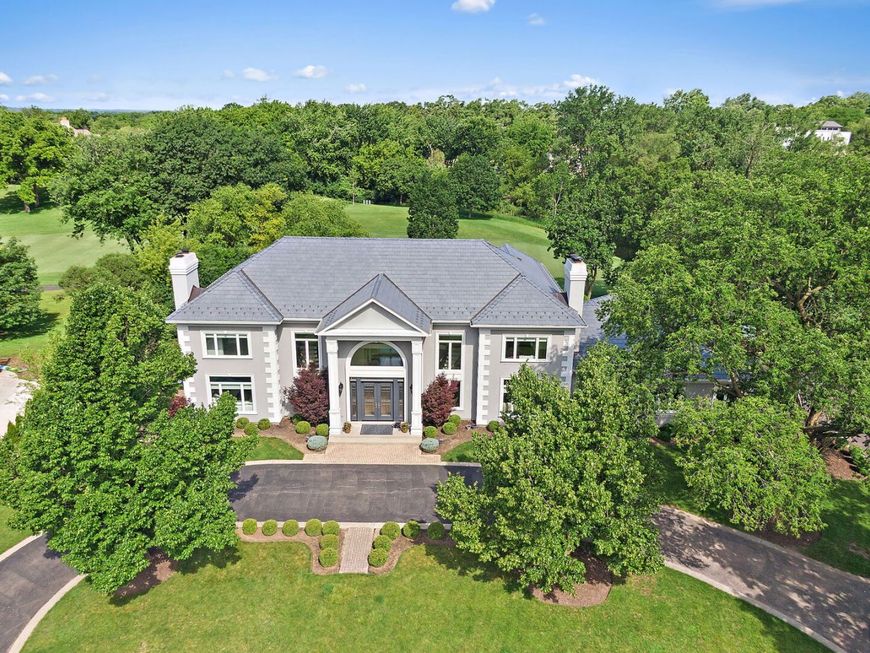
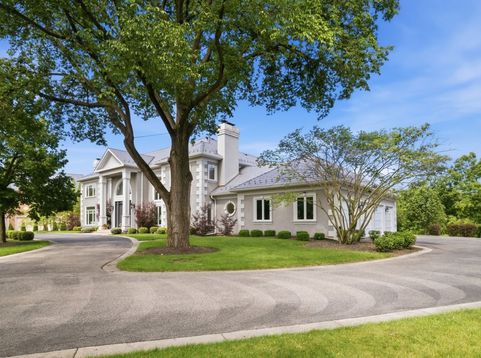
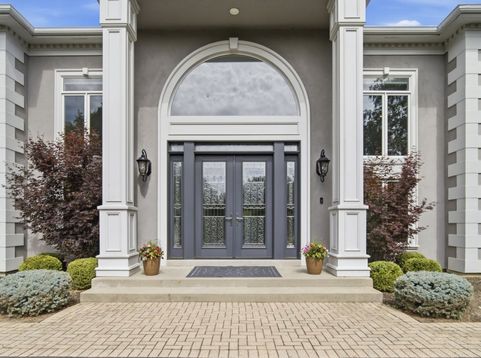
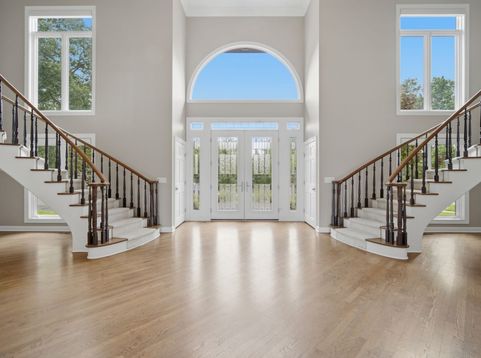
Welcome to 56 Hillburn Lane, a spectacular modern residence tucked away on a quiet cul-de-sac within the prestigious gated community of Wynstone. Perfectly positioned along the 6th hole of the signature Jack Nicklaus golf course, this exceptional home captures breathtaking water views, unforgettable sunsets, luxury finishes, and an unparalleled lifestyle in one of North Barrington's most coveted neighborhoods. A grand, light-filled foyer welcomes you inside, where dual staircases create a dramatic first impression and set the tone for the elegant design found throughout the home. Completely remodeled in 2019, this thoughtfully crafted residence seamlessly blends sophistication, comfort, and functionality. Beautiful oak hardwood flooring, quartz and quartzite countertops, custom cherry cabinetry, and expansive living spaces provide an ideal setting for both everyday living and entertaining. The main level offers multiple gathering spaces, including two spacious living areas, each featuring its own fireplace, creating warm and inviting environments for relaxing or hosting guests. The stunning four-season sunroom serves as a year-round retreat, complete with a wet bar and sliding glass doors that open to the expansive deck, allowing effortless indoor-outdoor living while showcasing the home's picturesque surroundings. Designed for the serious home chef, the gourmet kitchen is truly exceptional. Two oversized islands-one offering abundant storage and the other designed for casual seating-anchor the space. Additional highlights include a Wolf cooktop, double ovens, two dishwashers, a water filtration system, and extensive cabinetry and prep space. Functionality is equally impressive with a beautifully updated mudroom conveniently located off the garage, leading directly into the first-floor laundry room. Two powder rooms on the main level provide added convenience for family and guests. Automatic shades throughout the home enhance both comfort and convenience. Upstairs, every bedroom features its own private ensuite bathroom, offering comfort and privacy for family and guests alike. The luxurious primary suite serves as a true retreat, complete with a spacious sitting room, California Closets, and a spa-inspired bath featuring a rain shower, separate soaking tub, and premium finishes. A second washer and dryer on the upper level add everyday convenience. The walkout lower level has been extensively updated and offers incredible versatility. Designed for both recreation and relaxation, this impressive space features a fireplace, wet bar, wine cooler, office, exercise room, expansive recreation areas, and a private fifth bedroom with a full ensuite bathroom. Recent improvements include new flooring, fresh paint, ceiling updates, and an opened floor plan completed in 2025. Outdoor living is equally extraordinary. Enjoy morning coffee, evening cocktails, or entertaining guests on the expansive deck overlooking tranquil water views and

Baird & Warner Michael Beaver Agent Cell: 773.368.1969 Email
Property Details
Amenities
Feature Descriptions
Room Information
Schools
Disclaimer: The accuracy of all information regardless of source, including but not limited to square footage and lot size, is deemed reliable but not guaranteed nor warranted and should be personally verified through personal inspection by and/or with the appropriate professionals.
Location
See details and scored characteristics about this location.



Listing Office: Compass
Listing Office Phone: 847-906-1872

Member Participants (and their affiliated licensees, if applicable) shall indicate on their websites that IDX information is provided exclusively for consumers’ personal non-commercial use, that it may not be used for any purpose other than to identify prospective properties consumers may be interested in purchasing, that the data is deemed reliable but is not guaranteed by MLS GRID, and that the use of the MLS GRID Data may be subject to an end user license agreement prescribed by the Member Participant’s applicable MLS if any and as amended from time to time. MLS GRID may, at its discretion, require use of other disclaimers as necessary to protect Member Participant, and/or their MLS from liability.
Based on information submitted to the MLS GRID. All data is obtained from various sources and may not have been verified by broker or MLS GRID. Supplied Open House Information is subject to change without notice. All information should be independently reviewed and verified for accuracy. Properties may or may not be listed by the office/agent presenting the information.
Select a format below, new window will open and will prompt you to print.


AWARD WINNING SERVICES

GLOBAL REACH & HOME INSURANCE



WEBSITE AWARDS


Market Report
Sign up today to stay updated on what’s happening in your local real estate market.
