
5802 Broadway Street Richmond, IL 60071
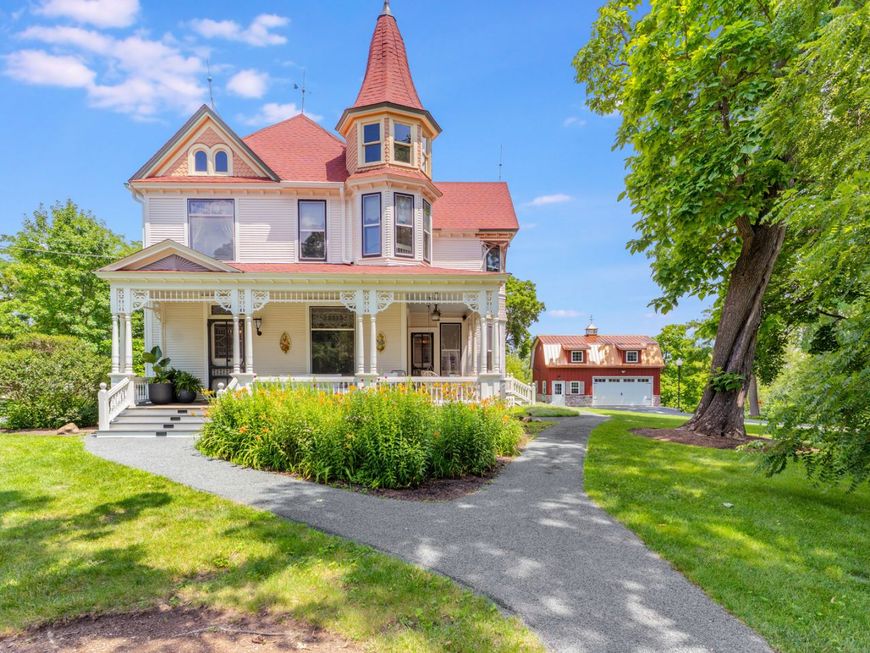
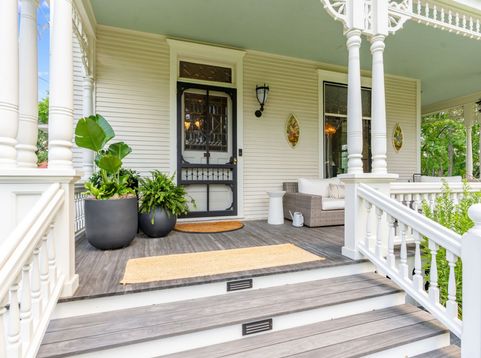
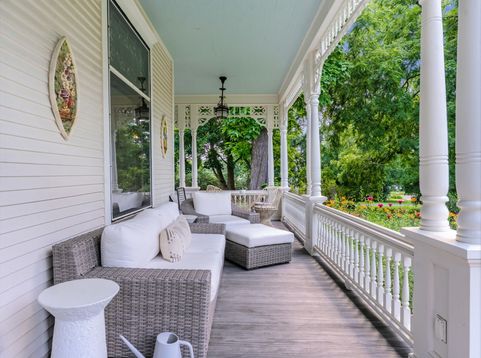
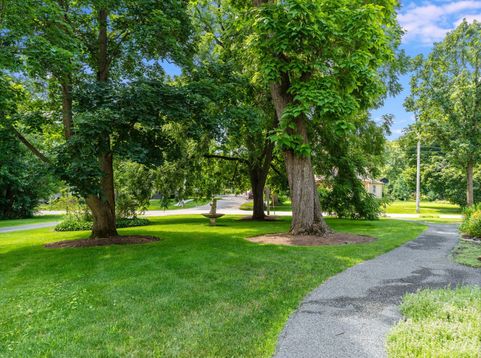
Welcome to Covell Manor on the Nippersink. An 1890s Emmett Covell Victorian Queen Anne home that has been immaculately & fully restored in the heart of Richmond. Set on 6 sprawling acres, the possibilities are endless. Inside you are greeted with a beautiful parlor at the front of the home, along with original Aspen & maple floors, fully restored millwork, and high-profile moldings carried throughout the nearly 4,800 square foot character-rich home. The Kitchen features top of the line Viking appliances, honey oak cabinetry, & stunning marble countertops. From there enjoy a beautiful Sun Porch with sweeping views of the wooded backyard and creek. Retreat to the Primary Suite featuring wide plank hardwood floors and a spa-like full bath with tile floors, double sinks & a marble tub/shower combo. Three additional bedrooms share a charming sitting room and full bath. Outside is where this property truly sets itself apart! A newly built barn anchors the grounds with ample space for 2 garage spots and a beautiful office featuring cork flooring, alongside a fully restored carriage house, which fits parking for 3 spaces. The restored chicken coop and outhouse have all been thoughtfully brought back to life as fully livable spaces; perfect for a studio, guest quarters, or creative retreat! Wander the luxury garden and take in the endless views across 6 acres of wooded privacy and creek frontage. So much history, so much character, and so much opportunity, all just steps from town. This is your chance to own a piece of history!

Baird & Warner Michael Beaver Agent Cell: 773.368.1969 Email
Property Details
Amenities
Feature Descriptions
Room Information
Schools
Disclaimer: The accuracy of all information regardless of source, including but not limited to square footage and lot size, is deemed reliable but not guaranteed nor warranted and should be personally verified through personal inspection by and/or with the appropriate professionals.
Location
See details and scored characteristics about this location.



Listing Office: Compass
Listing Office Phone: 773-598-7388

Member Participants (and their affiliated licensees, if applicable) shall indicate on their websites that IDX information is provided exclusively for consumers’ personal non-commercial use, that it may not be used for any purpose other than to identify prospective properties consumers may be interested in purchasing, that the data is deemed reliable but is not guaranteed by MLS GRID, and that the use of the MLS GRID Data may be subject to an end user license agreement prescribed by the Member Participant’s applicable MLS if any and as amended from time to time. MLS GRID may, at its discretion, require use of other disclaimers as necessary to protect Member Participant, and/or their MLS from liability.
Based on information submitted to the MLS GRID. All data is obtained from various sources and may not have been verified by broker or MLS GRID. Supplied Open House Information is subject to change without notice. All information should be independently reviewed and verified for accuracy. Properties may or may not be listed by the office/agent presenting the information.
Select a format below, new window will open and will prompt you to print.


AWARD WINNING SERVICES

GLOBAL REACH & HOME INSURANCE



WEBSITE AWARDS


Market Report
Sign up today to stay updated on what’s happening in your local real estate market.
