
5898 N Caldwell Avenue Chicago, IL 60646
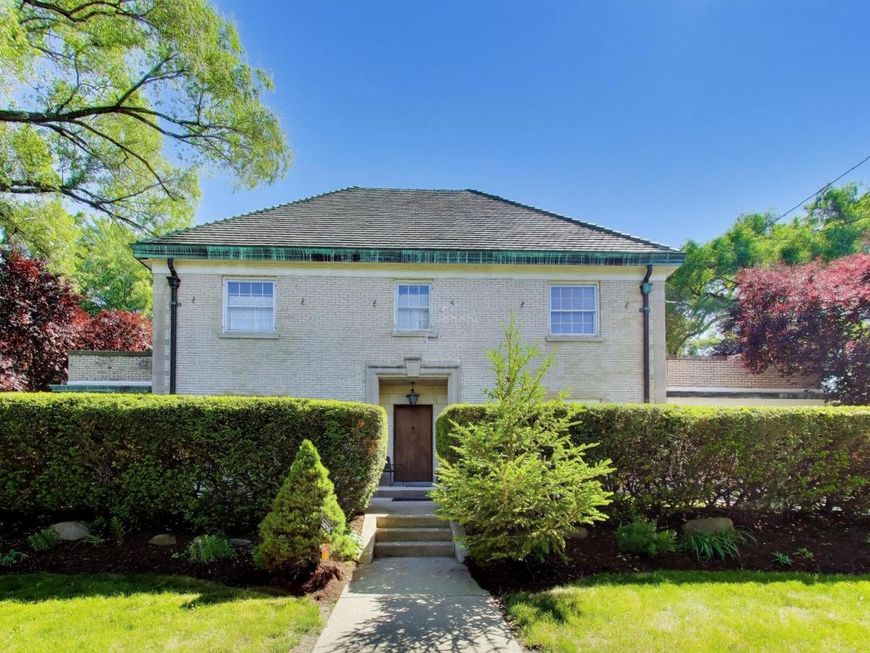
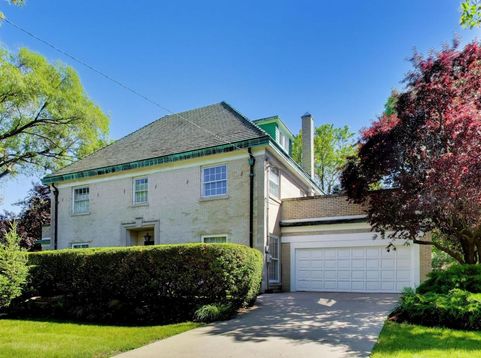
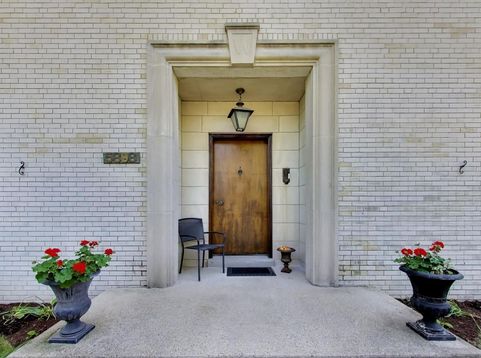
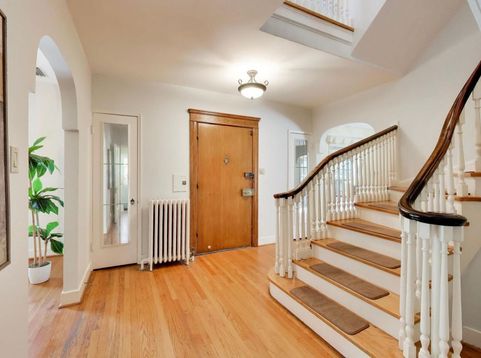
Tucked away on the residential portion of Caldwell Avenue in Sauganash, this remarkable home offers a rare combination of historic craftsmanship and generous living space for working professionals or a growing family. Located just minutes away from the Edens Expressway and Metra service, as well as several highly rated schools, neighborhood parks, and forest preserves, this is a rare opportunity to own an architecturally significant home with outstanding craftsmanship, structural integrity, and unlimited potential to create a residence tailored to today's modern living-all in one of Chicago's most sought-after neighborhoods. Originally built in 1928 for a prominent Chicago family, this 5-bedroom, 3.2-bath, limestone-trimmed brick residence exhibits architectural details that are difficult to replicate today. From the tiled, hipped roof with copper flashing, gutters, and downspouts, to the bespoke solid wood entry door, the home's enduring craftsmanship is evident from the moment you arrive. Inside, twelve spacious, light-filled rooms reflect the character and proportions of a bygone era. A gracious foyer with a bridal staircase welcomes guests, while cove ceilings, arched doorways, recessed alcoves, and thoughtfully designed living spaces create warmth, charm, and architectural interest throughout. The home's solid construction and excellent bones provide an outstanding foundation for its next chapter. The upper levels feature a private primary suite with access to a private patio, generously sized secondary bedrooms, and marble-appointed baths. One of the second-floor bedrooms, also opens to a private terrace, and is ideally suited for use as a home office, library, or den. One portion of the full basement has knotty pine paneling, a wood-burning fireplace, wet bar, and abundant space for entertaining. The other portion is easily converted to a hobby/workspace. This home is situated on an impressive 16,000-square-foot lot, with mature landscaping and two peaceful backyard patio sitting areas. With its exceptional construction, spacious floor plan, and remarkable architectural integrity, this residence provides an outstanding canvas for creating a truly personalized home. The offering price reflects this opportunity, presenting exceptional value for a property of this caliber in one of Sauganash's most desirable locations.

Baird & Warner Michael Beaver Agent Cell: 773.368.1969 Email
Property Details
Amenities
Feature Descriptions
Room Information
Schools
Disclaimer: The accuracy of all information regardless of source, including but not limited to square footage and lot size, is deemed reliable but not guaranteed nor warranted and should be personally verified through personal inspection by and/or with the appropriate professionals.
Location
See details and scored characteristics about this location.



Listing Office: @properties Christie's International Real Estate
Listing Office Phone: 773-472-0200

Member Participants (and their affiliated licensees, if applicable) shall indicate on their websites that IDX information is provided exclusively for consumers’ personal non-commercial use, that it may not be used for any purpose other than to identify prospective properties consumers may be interested in purchasing, that the data is deemed reliable but is not guaranteed by MLS GRID, and that the use of the MLS GRID Data may be subject to an end user license agreement prescribed by the Member Participant’s applicable MLS if any and as amended from time to time. MLS GRID may, at its discretion, require use of other disclaimers as necessary to protect Member Participant, and/or their MLS from liability.
Based on information submitted to the MLS GRID. All data is obtained from various sources and may not have been verified by broker or MLS GRID. Supplied Open House Information is subject to change without notice. All information should be independently reviewed and verified for accuracy. Properties may or may not be listed by the office/agent presenting the information.
Select a format below, new window will open and will prompt you to print.


AWARD WINNING SERVICES

GLOBAL REACH & HOME INSURANCE



WEBSITE AWARDS


Market Report
Sign up today to stay updated on what’s happening in your local real estate market.
