
6 N Bishop Street , Unit 206 Chicago, IL 60607
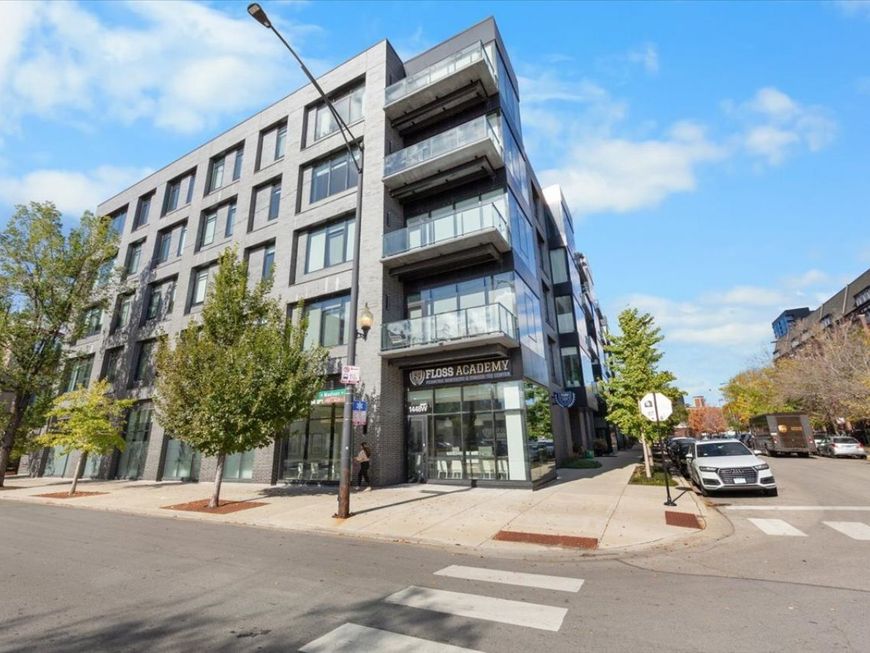
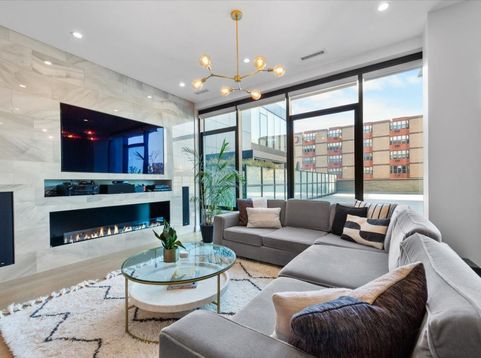
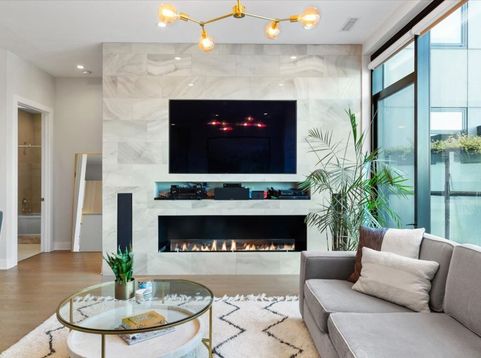
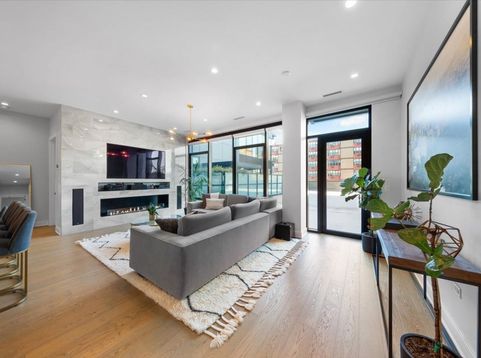
Discover an exceptional standard of contemporary living at EVEQ West Loop, an architectural steel superstructure designed by the acclaimed firm Sullivan, Goulette & Wilson. This newer-construction 3-bedroom residence offers a rare indoor-outdoor lifestyle with 4,380 sq. ft. of total living space, including an extraordinary 2,900 sq. ft. private terrace, the largest in the West Loop. More comparable to a private outdoor retreat than a traditional terrace, this expansive space offers remarkable versatility, with room for features such as a yoga deck, putting green, jacuzzi, water element, outdoor movie lounge, sunbeds, full outdoor kitchen/bar/grill, firepit, and a generously sized dining area. It is truly a one-of-a-kind outdoor environment distinguished by scale, privacy, and functionality. Inside, the home continues to impress with 10-foot ceilings, floor-to-ceiling windows with custom motorized shades, and an effortless layout designed for both relaxation and entertaining. The open-concept living and dining area accommodates large furniture groupings and a 10-person dining table, all enhanced by light white oak flooring and refined contemporary finishes. The chef-inspired kitchen showcases a striking quartz waterfall island with built-in wine cooler, Italian Copatlife cabinetry, white quartz countertops, and a premium appliance collection including a Wolf 36 six-burner gas range top, Best range hood, Sub-Zero and Thermador refrigeration, and a Bosch dishwasher. Additional upgrades throughout the home include motorized blinds, an encased marble bio-flame fireplace, custom closets, RH lighting, and a secondary built-in wine refrigerator-creating a sophisticated and serene living environment. The spacious private suite features a spa-like bathroom with a glass-enclosed shower, double vanity, private water closet, and a large walk-in closet. The second bedroom offers flexibility for a variety of uses, and the third bedroom is positioned separately with convenient access to a full bath with soaking tub. Located at 6 North Bishop, EVEQ is an intimate collection of 32 contemporary residences set on the park side of the West Loop, offering proximity to numerous parks, recreational spaces, schools, dining, and everyday conveniences. Enjoy low HOA fees in one of Chicago's most dynamic and desirable neighborhoods, with Randolph Street's renowned dining scene just moments away. This home is ideal for buyers seeking exceptional space, thoughtful design, and unparalleled outdoor living. One deeded garage parking space and additional storage are included.

Baird & Warner Michael Beaver Agent Cell: 773.368.1969 Email
Property Details
Amenities
Feature Descriptions
Room Information
Schools
Disclaimer: The accuracy of all information regardless of source, including but not limited to square footage and lot size, is deemed reliable but not guaranteed nor warranted and should be personally verified through personal inspection by and/or with the appropriate professionals.
Location
See details and scored characteristics about this location.



Listing Office: Compass
Listing Office Phone: 312-319-1168

Member Participants (and their affiliated licensees, if applicable) shall indicate on their websites that IDX information is provided exclusively for consumers’ personal non-commercial use, that it may not be used for any purpose other than to identify prospective properties consumers may be interested in purchasing, that the data is deemed reliable but is not guaranteed by MLS GRID, and that the use of the MLS GRID Data may be subject to an end user license agreement prescribed by the Member Participant’s applicable MLS if any and as amended from time to time. MLS GRID may, at its discretion, require use of other disclaimers as necessary to protect Member Participant, and/or their MLS from liability.
Based on information submitted to the MLS GRID. All data is obtained from various sources and may not have been verified by broker or MLS GRID. Supplied Open House Information is subject to change without notice. All information should be independently reviewed and verified for accuracy. Properties may or may not be listed by the office/agent presenting the information.
Select a format below, new window will open and will prompt you to print.


AWARD WINNING SERVICES

GLOBAL REACH & HOME INSURANCE



WEBSITE AWARDS


Market Report
Sign up today to stay updated on what’s happening in your local real estate market.
