
604 Shenandoah Trail Elgin, IL 60123
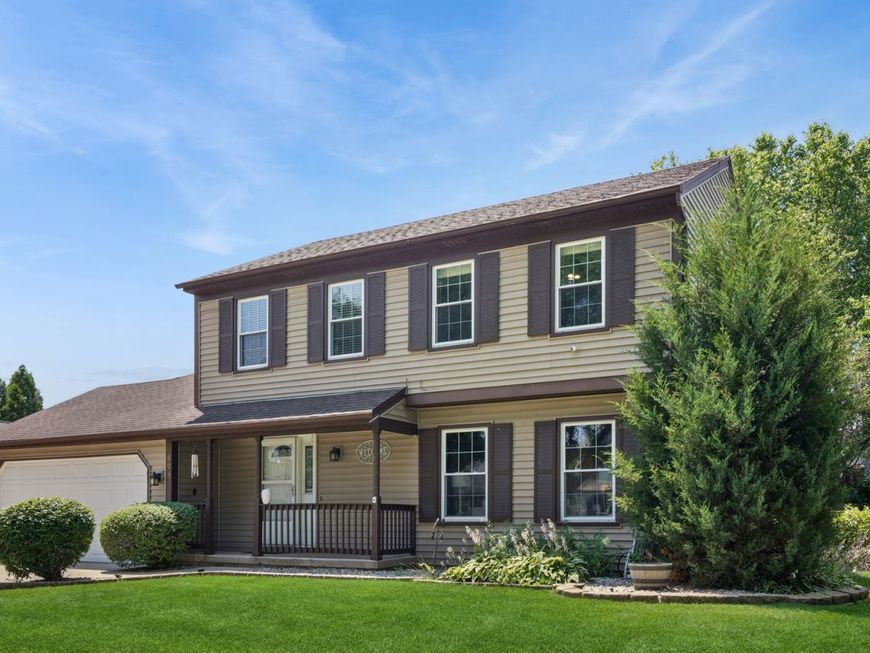
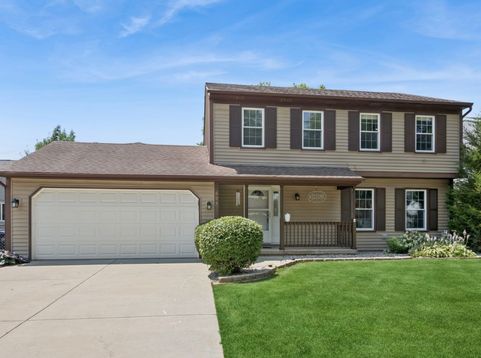
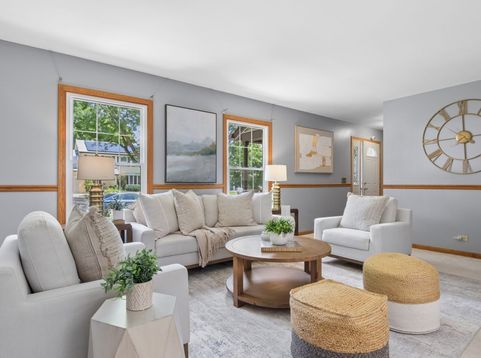
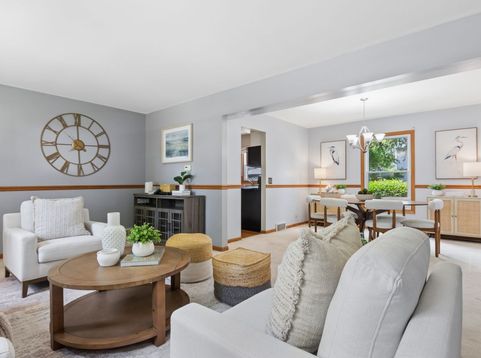
Welcome to 604 Shenandoah Trail in Elgin - located in the wonderful Valley Creek subdivision~ This one-owner incredibly maintained 3-bedroom, 2.5-bath home offers space, comfort, and an unbeatable location. Step inside to discover an extra-large custom-built family room that truly sets this home apart - the kind of space you rarely find and every buyer wants. Whether you're hosting large gatherings or enjoying a quiet night in, this expansive area offers a gorgeous brick fireplace, room to grow and incredible flexibility for today's lifestyle. The sliding patio door opens to a large deck, lovely backyard (complete with a storage shed) perfect for summer barbecues, morning coffee, or unwinding at the end of the day. The home features a functional layout where the living room flows into the generously sized dining room, making it perfect for dinner parties! There are 3 generously sized bedrooms on the second floor and the primary bedroom offers a nice sized walk-in closet. The lower level offers a second full bath, two additional finished living areas and the laundry area with abundant extra storage! Take a short walk to Trinity Terrace Park which offers a nice kids park/playground, recreational space, as well as tennis/pickleball courts. Enjoy easy access to outdoor recreation while being close to schools, shopping, dining, and everyday amenities. Easy access to Randall Rd, I-90, Rt.20! This is a fantastic opportunity to own a home that truly checks all the boxes - space, location, and convenience!

Baird & Warner Michael Beaver 773.368.1969 Email
Property Details
Amenities
Feature Descriptions
Room Information
Schools
Disclaimer: The accuracy of all information regardless of source, including but not limited to square footage and lot size, is deemed reliable but not guaranteed nor warranted and should be personally verified through personal inspection by and/or with the appropriate professionals.
Location
See details and scored characteristics about this location.


Select a format below, new window will open and will prompt you to print.


AWARD WINNING SERVICES

GLOBAL REACH & HOME INSURANCE



WEBSITE AWARDS


Market Report
Sign up today to stay updated on what’s happening in your local real estate market.
